
Views - Primary on Main




Address
152113 Silver Spur Road, La Pine, OR
Price
$ 720,000
Property Attributes
- MLS#220210582
- TypeSingle Family
- Listing Status Active
- CountyKlamath
- CityLa Pine
- AreaNot Applicable
- NeighborhoodWagon Trail Acreages
- Zip97739
- StyleCraftsman, Northwest
- Year Built2009
- Taxes$ 2426
- Price$ 720,000
- Bedrooms3
- Full Bathrooms2
- Half Bathrooms0
- Sqr Footage1800
- Lot Size1 Acres
Data Source:
MLS of Central Oregon (MLSCO)
Property Description
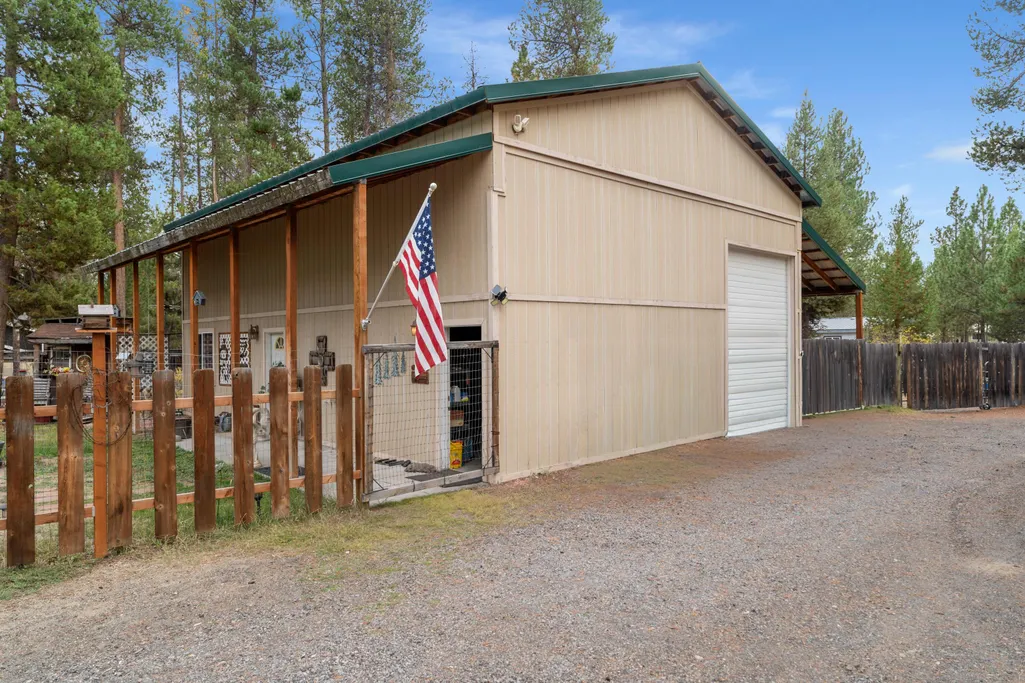
Fire Wise Certified Community! Welcome to Wagon Trail Ranch a peaceful and highly sought-after neighborhood in beautiful La Pine, Oregon. Community features include walking trails, river access for kayaking and fishing. Enjoy the heated pool & spa or club house. This custom-built 2 bedroom, 2-bath with additional office/bedroom, home offers 1,800 sq ft of comfortable living space with an open floor plan that's perfect for family gatherings or entertaining. The spacious kitchen flows into a bright dining area and cozy living room, featuring large windows that fill the home with natural light. The primary suite includes large open room, and a private bath, while two additional bedrooms provide plenty of space for family, guests, or a home office. 30x40 Shop has a studio with a full bath That is an additional 3rd bathroom with sleeping/hobby studio and a level, usable lot ideal for outdoor living, gardening, and shop space! 1 acre lot has plenty of room for extra toys.
| Elementary School | Middle School | High School |
|---|---|---|
| Gilchrist Elem Elementary School | Gilchrist Jr/Sr High Middle School | Gilchrist Jr/Sr High High School |
| Price History | |
|---|---|
| 1/29/2026 | Listed $739,000 |
| 5/7/2026 | 3$720,000 |
General Features
| Sewer | Septic Tank,Standard Leach Field |
|---|---|
| Heating | Electric,Forced Air,Heat Pump,Wood |
| Cooling | Heat Pump |
| Roof | Metal |
| Appliances | Cooktop,Dishwasher,Dryer,Oven,Refrigerator,Washer |
| HOA Fee | 610 |
| Garage Spaces | 2 |
| Architectural Style | Craftsman,Northwest |
| Security Features | Carbon Monoxide Detector(s),Smoke Detector(s) |
| Construction Materials | Frame |
| Exclusions | Seller's personal belongings, eagle sculpture outside |
| Year Built | 2009 |
| View | Territorial |
| Levels | One |
| Property Subtype | Single Family Residence |
| Tax Year | 2024 |
| Community Features | Pool,Road Assessment,Trail(s) |
| Assoc Fee Paid Per | Annually |
| County | Klamath |
| New Construction | false |
| Property Type | Residential |
| Association Amenities | Clubhouse,Pool,Road Assessment,Snow Removal,Trail(s) |
| HOA | true |
| Attached Garage | false |
| Subdivision Name | Wagon Trail Acreages |
| Garage Y/N | true |
| Other Structures | Greenhouse,Guest House,RV/Boat Storage,Shed(s),Storage,Workshop |
| Full Baths | 2 |
| Status | Active |
| High School | Gilchrist Jr/Sr High |
| City | La Pine |
| Senior Community Y/N | false |
| Zoning Description | R2 |
| Lot Size Units | Acres |
| Lot Size Square Feet | 43560 |
| Elementary School | Gilchrist Elem |
| Tax Annual Amount | 2426.38 |
| Middle/Junior High School | Gilchrist Jr/Sr High |
| Additional Parcels Y/N | false |
| Builder Name | Perry Walters Construction |
| Standard Status | Active |
| Tax Lot | 22 |
| Sewer_co_Septic_sp_Tank | true |
| Accessory Dwelling Unit Y/N | No |
Interior Features
| Interior Amenities | Ceiling Fan(s),Double Vanity,Kitchen Island,Laminate Counters,Pantry,Primary Downstairs,Shower/Tub Combo,Soaking Tub,Tile Counters,Tile Shower,Vaulted Ceiling(s) |
|---|---|
| Basement | None |
| Flooring | Cork,Hardwood |
| Fireplace Features | Living Room,Wood Burning |
| Common Walls | No Common Walls |
| Air Conditioning Y/N | true |
| Heating Y/N | true |
| Window Features | Double Pane Windows,Vinyl Frames |
| Fireplace Y/N | true |
| Total Bedrooms | 3 |
| LivingAreaSource | Assessor |
| Total Baths | 2 |
| Heating-Wood | true |
| Heating-Heat Pump | true |
| Heating-Forced Air | true |
Exterior Features
| Exterior Amenities | RV Dump,RV Hookup |
|---|---|
| Parking Features | Detached,Detached Carport,Driveway,Gravel,RV Access/Parking,Workshop in Garage |
| Lot Features | Corner Lot,Fenced,Level,Native Plants |
| Water Source | Well |
| Lot Size Area | 1 |
| Foundation Details | Stemwall |
| Building Area Total | 1800 |
| Lot Size Acres | 1 |
| Road Surface Type | Gravel |
| Road Frontage Type | Easement |
| Horse Y/N | false |
| Irrigation Water Rights Y/N | false |
Amenities
- Foreclosure
- Views
- Short Sale
- New Construction
- Adult 55+
- Lease To Own
- No HOA Fees
- Furnished
- Primary On Main
- Air Conditioning
- Seller Finance
- Green
- Fixer Upper
- Horse
- Golf
- Fireplace
- Deck
- Garage
- Basement
- Pool
Property vs Single Family Average in 97739
Price
Taxes
Year Built
In The Neighborhood
Reduced
La Pine
$ 634,900
- Type
- Single Family
- Size
- 2,040 SqFt
- Rooms
- 3 Beds + 2 Baths
 Stellar Realty Northwest
Reduced
La Pine
$ 699,000
- Type
- Single Family
- Size
- 1,704 SqFt
- Rooms
- 3 Beds + 2 Baths
Windermere Realty Trust
