
New Construction
Address
2602 Addysen Park Way, Medford, OR
Price
$ 387,995
Property Attributes
- MLS#220219813
- TypeSingle Family
- Listing Status Pending
- CountyJackson
- CityMedford
- AreaNot Applicable
- NeighborhoodOak Grove Subdivision
- Zip97501
- StyleTraditional
- Year Built2026
- Price$ 387,995
- Bedrooms4
- Full Bathrooms2
- Half Bathrooms1
- Sqr Footage1497
- Lot Size0.09 Acres
Data Source:
MLS of Central Oregon (MLSCO)
Property Description
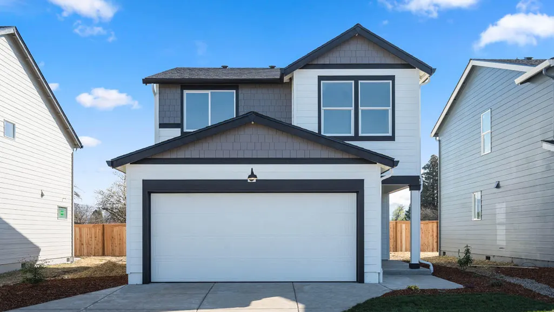
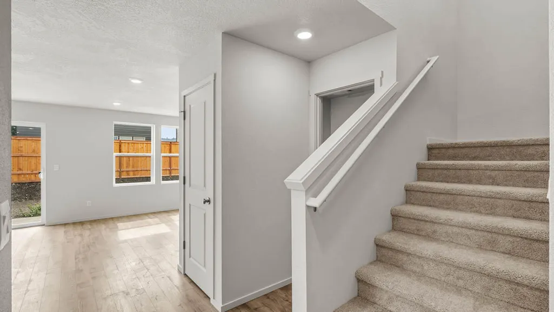
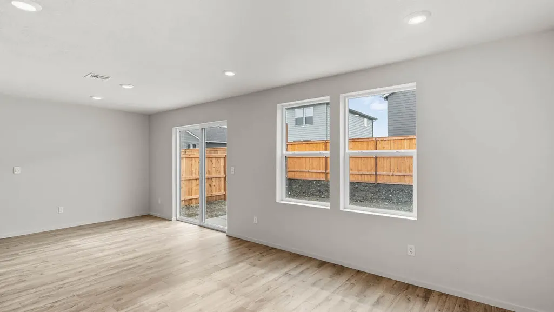
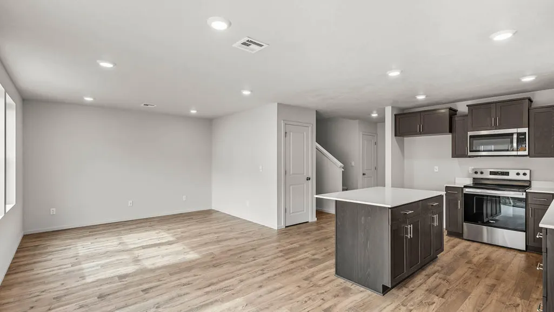
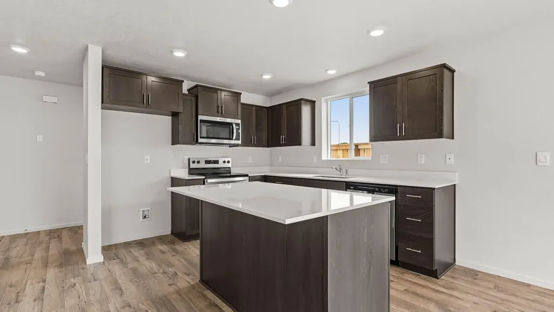
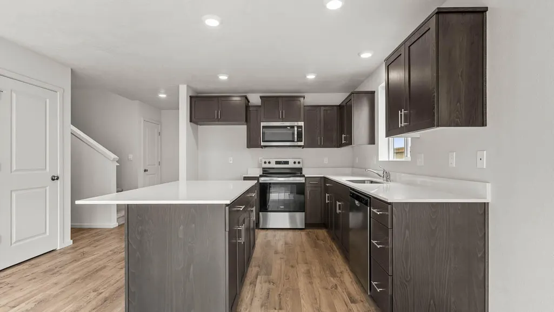
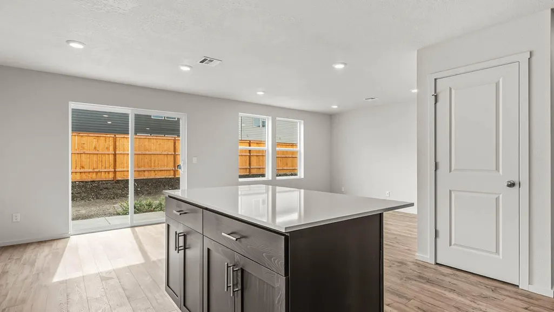
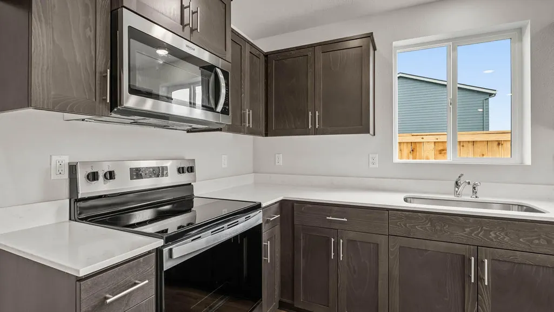
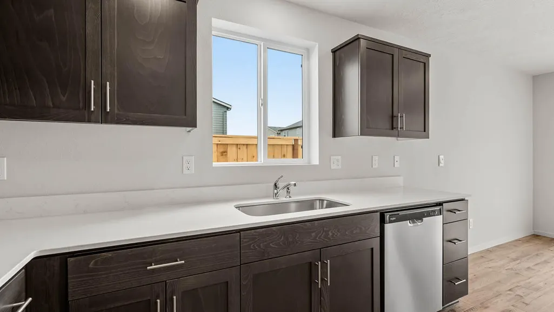
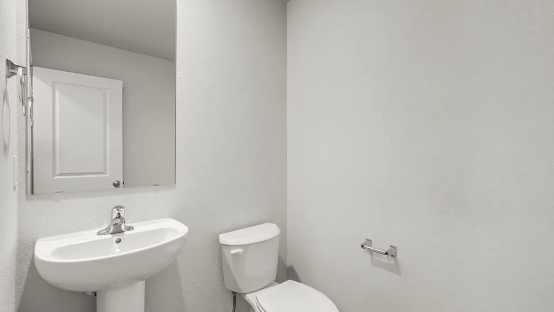
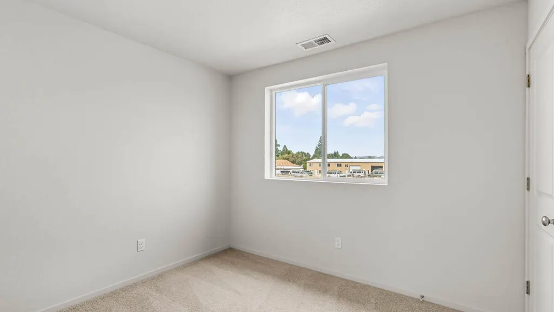
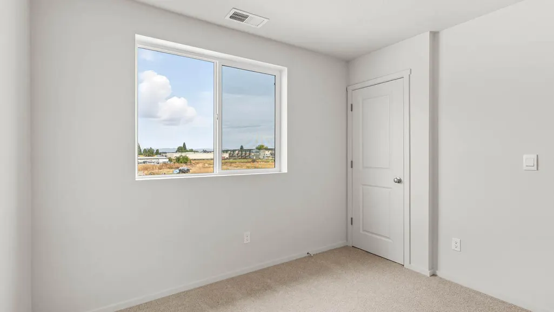
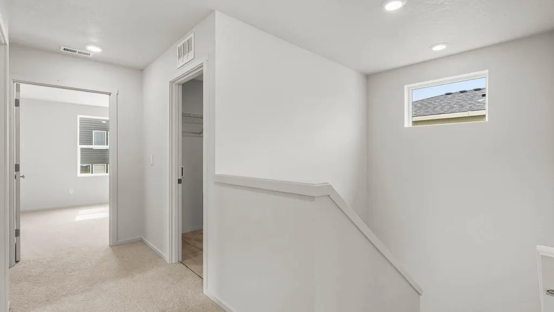
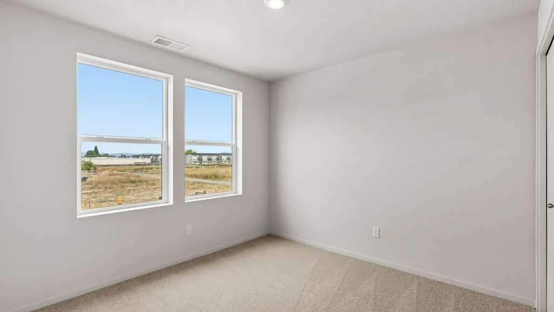
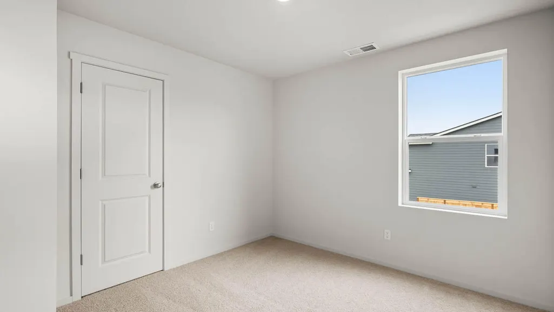
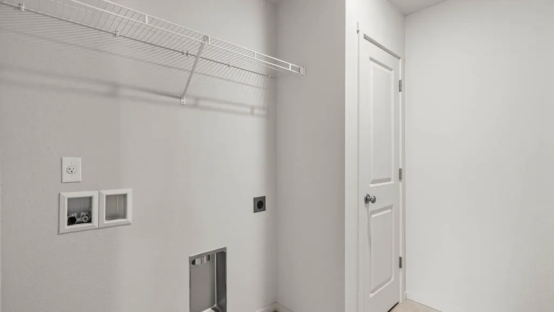
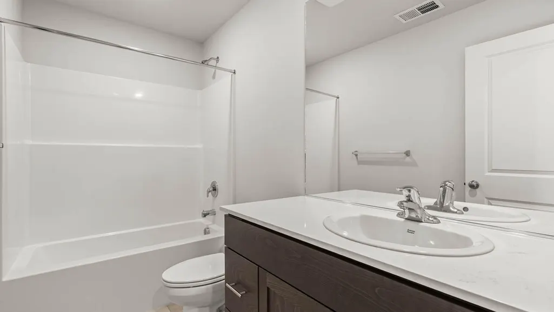
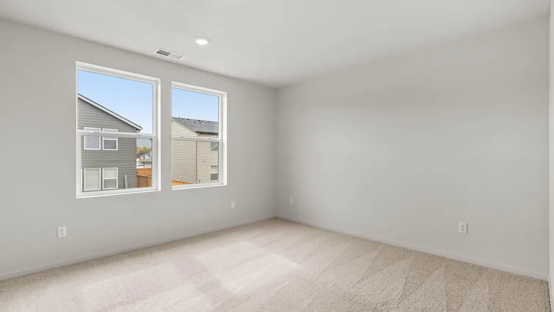
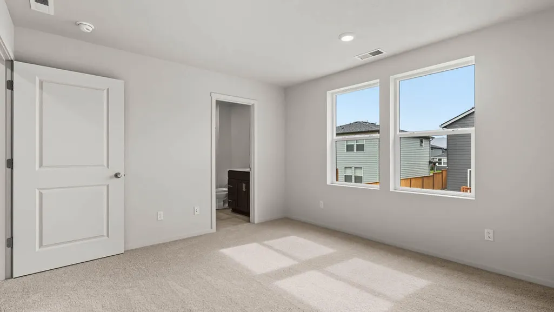
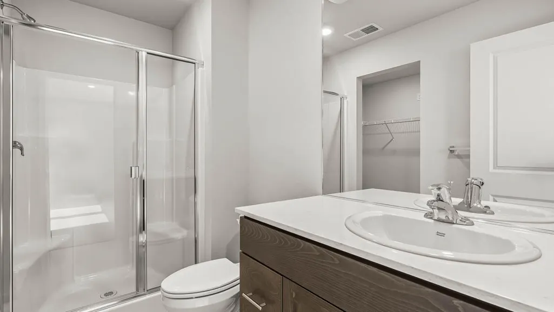
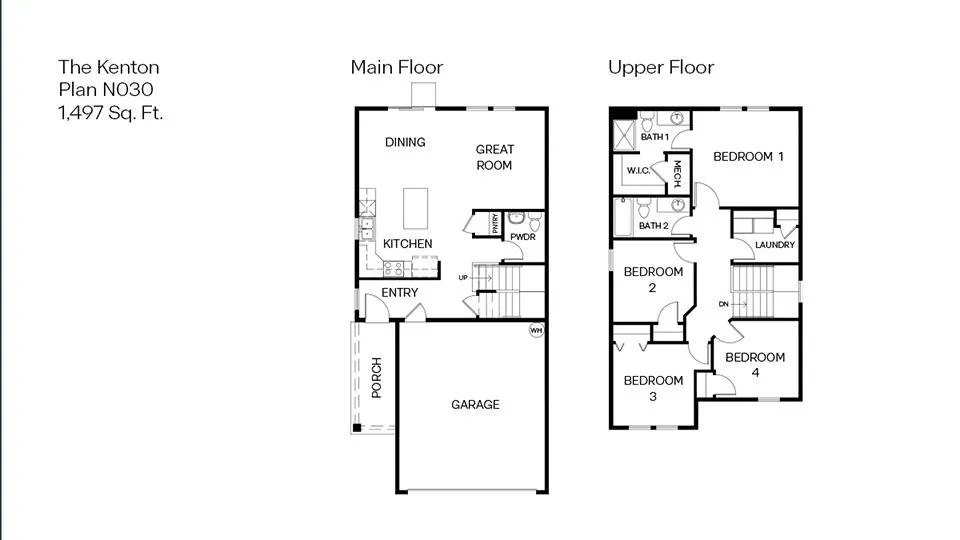
A new DR Horton community in beautiful Medford! The Kenton home is a 4 Bedroom 2.5-bathroom 2 story home with a 2-car garage! Open concept floor plan with Quartz countertops, premium laminate flooring, stainless steel appliances with large island and pantry! Hi-efficiency furnace, Smart home package and new home warranty, we've got you covered! See sales agent for more details. Sales office hours are 10:00AM-5:30PM Saturday-Wednesday. Renderings and photos are representational of the plan, but not actual home. Specs, features, colors and masonry vary.
| Elementary School | Middle School | High School |
|---|---|---|
| Oak Grove Elem Elementary School | Oakdale Middle Middle School | South Medford High High School |
| Price History | |
|---|---|
| 4/22/2026 | Listed $379,995 |
| 5/3/2026 | 2$387,995 |
General Features
| Sewer | Public Sewer |
|---|---|
| Heating | Electric |
| Cooling | Heat Pump |
| Roof | Composition |
| Appliances | Cooktop,Dishwasher,Disposal,Microwave,Oven,Water Heater |
| HOA Fee | 28 |
| Garage Spaces | 2 |
| Architectural Style | Traditional |
| Security Features | Carbon Monoxide Detector(s),Smoke Detector(s) |
| Construction Materials | Frame |
| Year Built | 2026 |
| Levels | Two |
| Property Subtype | Single Family Residence |
| Tax Year | 2026 |
| Assoc Fee Paid Per | Monthly |
| County | Jackson |
| New Construction | true |
| Property Type | Residential |
| Association Amenities | Other |
| HOA | true |
| Attached Garage | false |
| Subdivision Name | Oak Grove Subdivision |
| Garage Y/N | true |
| Full Baths | 2 |
| Status | Pending |
| High School | South Medford High |
| City | Medford |
| Senior Community Y/N | false |
| Zoning Description | SF |
| Lot Size Units | Acres |
| Lot Size Square Feet | 3920.4 |
| Elementary School | Oak Grove Elem |
| Middle/Junior High School | Oakdale Middle |
| Additional Parcels Y/N | false |
| Builder Name | DR Horton |
| Standard Status | Pending |
| Tax Lot | 16 |
| Sewer_co_Public_sp_Sewer | true |
| Accessory Dwelling Unit Y/N | No |
Interior Features
| Flooring | Carpet,Laminate,Vinyl |
|---|---|
| Common Walls | No Common Walls |
| Air Conditioning Y/N | true |
| Heating Y/N | true |
| Half Baths | 1 |
| Total Bedrooms | 4 |
| LivingAreaSource | Builder |
| Total Baths | 3 |
Exterior Features
| Parking Features | Driveway |
|---|---|
| Water Source | Public |
| Lot Size Area | 0.09 |
| Foundation Details | Stemwall |
| Building Area Total | 1497 |
| Lot Size Acres | 0.09 |
Amenities
- Foreclosure
- Views
- Short Sale
- New Construction
- Adult 55+
- Lease To Own
- No HOA Fees
- Furnished
- Primary On Main
- Air Conditioning
- Seller Finance
- Green
- Fixer Upper
- Horse
- Golf
- Fireplace
- Deck
- Garage
- Basement
- Pool
Property vs Single Family Average in 97501
Price
Year Built

