
Open House Thu, Sep 24th 12:00 PM - 04:00 PM - Views - New Construction
Address
20599 Kira Drive 382, Bend, OR
Price
$ 599,990
Property Attributes
- MLS#220222415
- TypeSingle Family
- Listing Status Active
- CountyDeschutes
- CityBend
- AreaSE
- NeighborhoodStone Creek
- Zip97702
- StyleCraftsman, Northwest
- Year Built2023
- Taxes$ 4111
- Price$ 599,990
- Bedrooms4
- Full Bathrooms2
- Half Bathrooms1
- Sqr Footage2130
- Lot Size0.08 Acres
Data Source:
MLS of Central Oregon (MLSCO)
Property Description
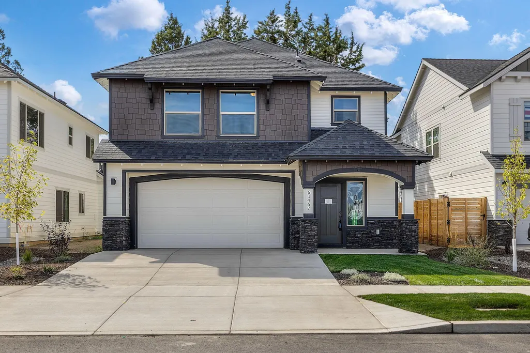
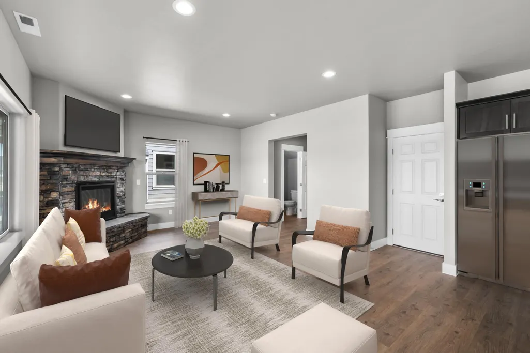
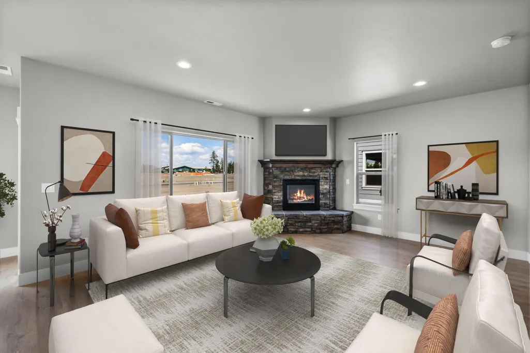
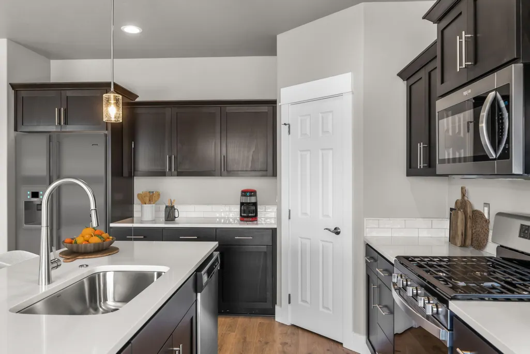
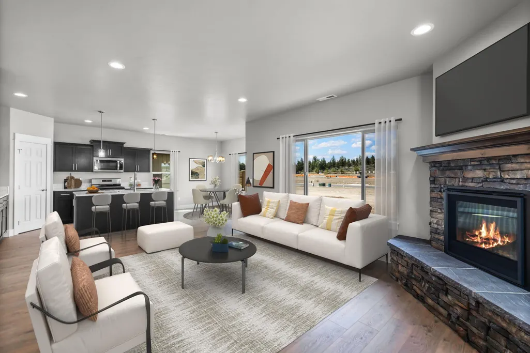
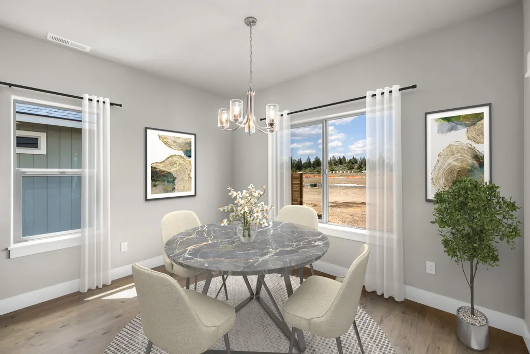
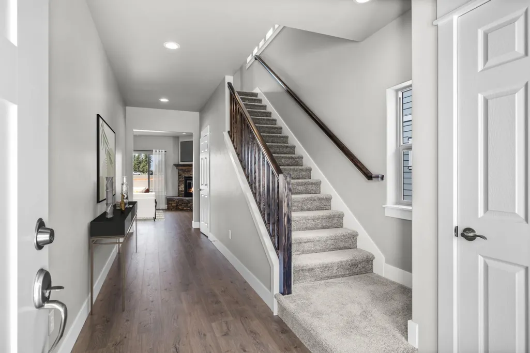
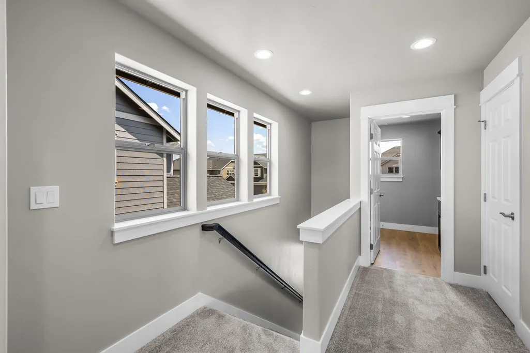
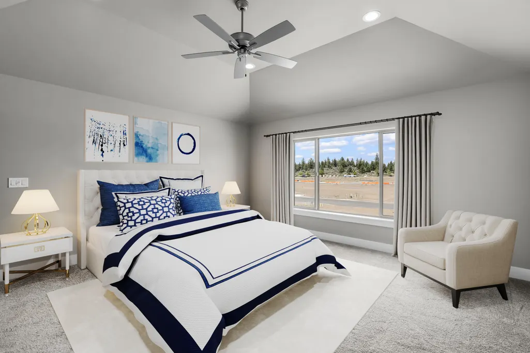
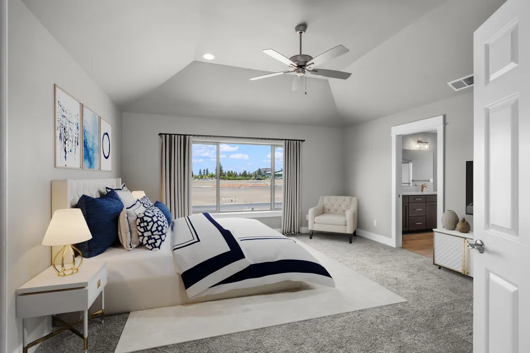
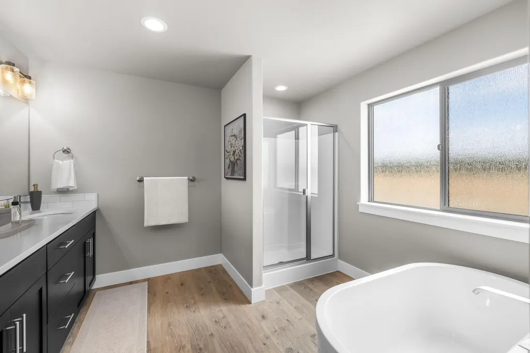
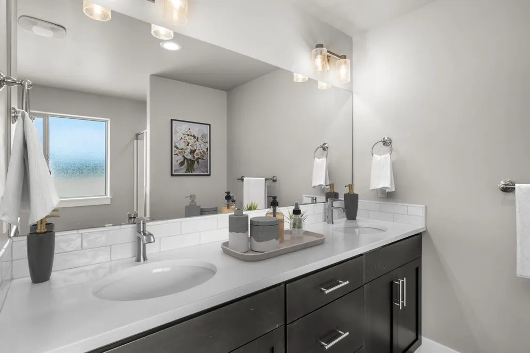
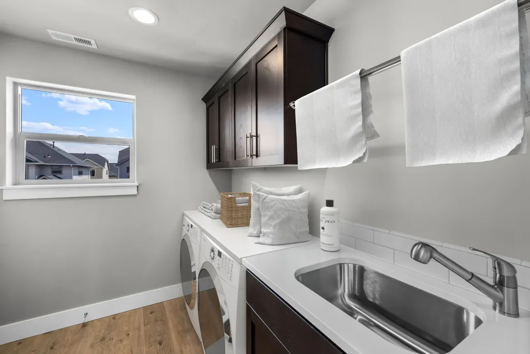
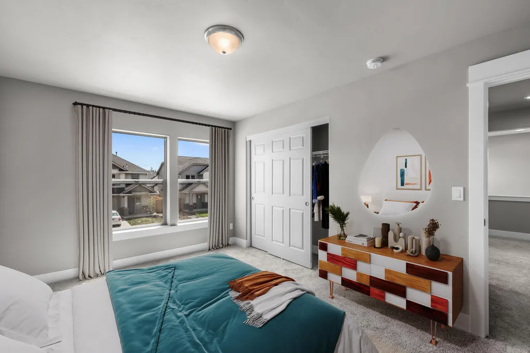
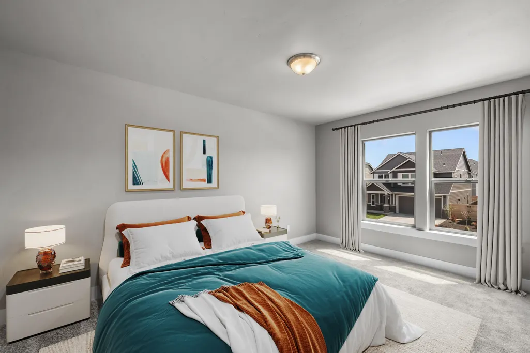
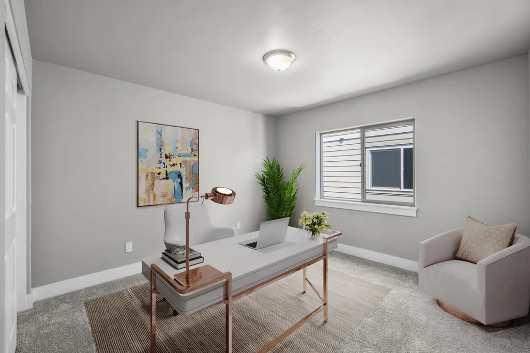
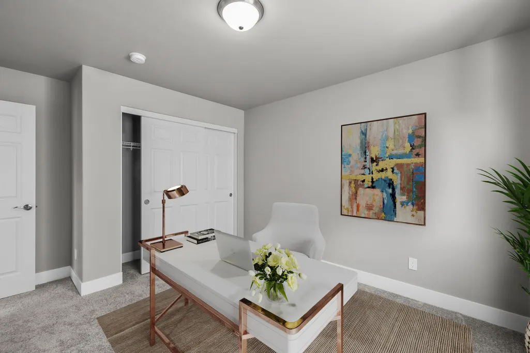
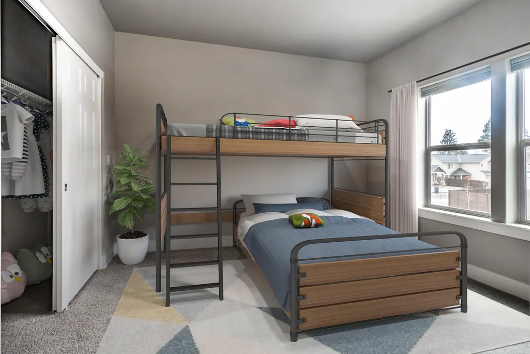
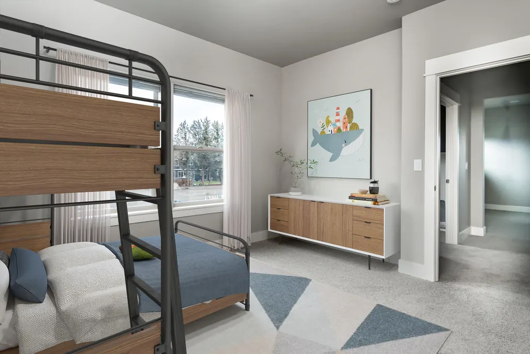
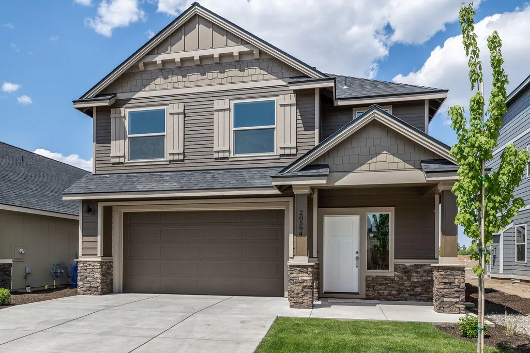
Private Financing Available at 5% 20% down. Jackson floor plan is versatile providing additional rooms for an office or guests. Entertain in the spacious great room with large kitchen offering a comfortable quartz countertop island, tile back splash, stainless steel appliances all facing a beautiful and cozy stone fireplace with wood mantel. Impressive and oversized primary Suite offers 10-foot coffered ceiling, stylish soaking tub, & large walk-in closet. Backyard offers a private covered backyard patio. Feel like getting outside? Enjoy over 6 acres of forested park with walking trails connected to a community pool. Future commercial development to come offering walkability to possible retail, shops and restaurants on the corner of Whitetail and Brentwood. Check out 3D virtual tour! Photos/tour are of same floor plan, different home.
| Elementary School | Middle School | High School |
|---|---|---|
| Silver Rail Elem Elementary School | Pilot Butte Middle Middle School | Bend Sr High High School |
| Price History | |
|---|---|
| 5/29/2026 | Listed $609,990 |
| 6/27/2026 | 2$599,990 |
General Features
| Sewer | Public Sewer |
|---|---|
| Heating | Forced Air,Natural Gas |
| Cooling | None |
| Roof | Composition |
| Appliances | Dishwasher,Disposal,Microwave,Range,Water Heater |
| HOA Fee | 90 |
| Garage Spaces | 2 |
| Architectural Style | Craftsman,Northwest |
| Security Features | Carbon Monoxide Detector(s),Smoke Detector(s) |
| Construction Materials | Frame |
| Year Built | 2023 |
| View | Neighborhood |
| Levels | Two |
| Unit Number | 382 |
| Property Subtype | Single Family Residence |
| Tax Year | 2025 |
| Community Features | Park,Playground,Trail(s) |
| Assoc Fee Paid Per | Monthly |
| County | Deschutes |
| New Construction | true |
| Property Type | Residential |
| Association Amenities | Landscaping,Pool |
| HOA | true |
| Attached Garage | true |
| Subdivision Name | Stone Creek |
| Garage Y/N | true |
| Full Baths | 2 |
| Status | Active |
| Directions | From HWY 97/ 3rd heading South Left on Brosterhous Left on Brentwood Right on Kobe Property on Right Model Home is located at 20609 Gemstone Ave |
| High School | Bend Sr High |
| City | Bend |
| Senior Community Y/N | false |
| Zoning Description | RS |
| Lot Size Units | Acres |
| Lot Size Square Feet | 3484.8 |
| Elementary School | Silver Rail Elem |
| Tax Annual Amount | 4111.57 |
| Middle/Junior High School | Pilot Butte Middle |
| Additional Parcels Y/N | false |
| Structure Type | House |
| Builder Name | Franklin Brothers LLC |
| Standard Status | Active |
| Tax Lot | 382 |
| Sewer_co_Public_sp_Sewer | true |
| Utilities_co_Cable_sp_Available | true |
| Accessory Dwelling Unit Y/N | No |
Interior Features
| Interior Amenities | Ceiling Fan(s),Double Vanity,Enclosed Toilet(s),Fiberglass Stall Shower,Kitchen Island,Linen Closet,Open Floorplan,Pantry,Shower/Tub Combo,Soaking Tub,Solid Surface Counters,Walk-In Closet(s) |
|---|---|
| Basement | None |
| Flooring | Carpet,Vinyl |
| Fireplace Features | Gas,Great Room,Insert |
| Common Walls | No Common Walls |
| Air Conditioning Y/N | false |
| Heating Y/N | true |
| Window Features | Vinyl Frames |
| Fireplace Y/N | true |
| Half Baths | 1 |
| Total Bedrooms | 4 |
| LivingAreaSource | Builder |
| Total Baths | 3 |
| Heating-Forced Air | true |
| Heating-Natural Gas | true |
Exterior Features
| Parking Features | Attached,Driveway,Garage Door Opener,On Street |
|---|---|
| Lot Features | Drip System,Fenced,Landscaped,Level,Sprinkler Timer(s),Sprinklers In Front |
| Water Source | Public |
| Lot Size Area | 0.08 |
| Foundation Details | Stemwall |
| Building Area Total | 2130 |
| Lot Size Acres | 0.08 |
| Road Surface Type | Paved |
| Road Frontage Type | Shared Access |
| Horse Y/N | false |
| Irrigation Water Rights Y/N | false |
Amenities
- Foreclosure
- Views
- Short Sale
- New Construction
- Adult 55+
- Lease To Own
- No HOA Fees
- Furnished
- Primary On Main
- Air Conditioning
- Seller Finance
- Green
- Fixer Upper
- Horse
- Golf
- Fireplace
- Deck
- Garage
- Basement
- Pool
Property vs Single Family Average in 97702
Price
Taxes
Year Built
In The Neighborhood
Just Listed
Bend
$ 624,900
- Type
- Single Family
- Size
- 2,052 SqFt
- Rooms
- 3 Beds + 2.5 Baths
 eXp Realty, LLC
Reduced
Bend
$ 585,000
- Type
- Single Family
- Size
- 1,983 SqFt
- Rooms
- 3 Beds + 2.5 Baths
RE/MAX Key Properties
Reduced
Bend
$ 595,000
- Type
- Single Family
- Size
- 2,146 SqFt
- Rooms
- 4 Beds + 2.5 Baths
Cascade Hasson SIR
Open House
Bend
$ 579,990
- Type
- Single Family
- Size
- 1,904 SqFt
- Rooms
- 3 Beds + 2.5 Baths
Stellar Realty Northwest
Open House
Bend
$ 575,990
- Type
- Single Family
- Size
- 1,500 SqFt
- Rooms
- 3 Beds + 2 Baths
Stellar Realty Northwest
Open House
Bend
$ 571,990
- Type
- Single Family
- Size
- 1,449 SqFt
- Rooms
- 3 Beds + 2 Baths
Stellar Realty Northwest
Open House
Bend
$ 624,990
- Type
- Single Family
- Size
- 2,160 SqFt
- Rooms
- 3 Beds + 2.5 Baths
Stellar Realty Northwest
