
Price Reduction - Waterfront - Primary on Main - Seller Financing
Address
502 Foss Drive, Terrebonne, OR
Price
$ 649,990
Property Attributes
- MLS#220223590
- TypeSingle Family
- Listing Status Active
- CountyDeschutes
- CityTerrebonne
- AreaNW
- NeighborhoodAngus Acres
- Zip97760
- StyleRanch
- Year Built2005
- Taxes$ 4411
- Price$ 649,990
- Bedrooms4
- Full Bathrooms2
- Half Bathrooms0
- Sqr Footage2154
- Lot Size0.52 Acres
Data Source:
MLS of Central Oregon (MLSCO)
Property Description
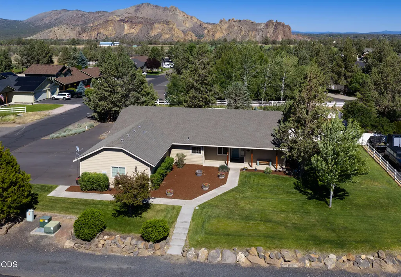
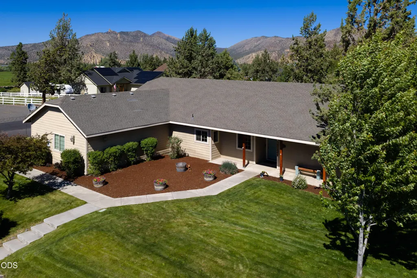
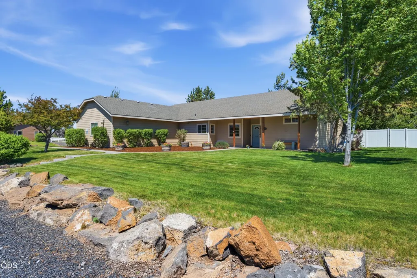
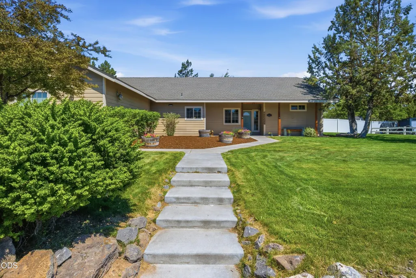
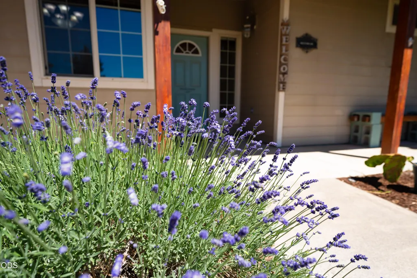
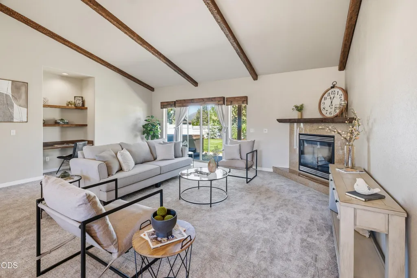
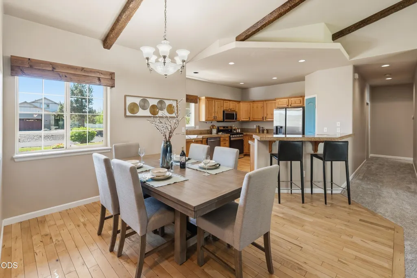
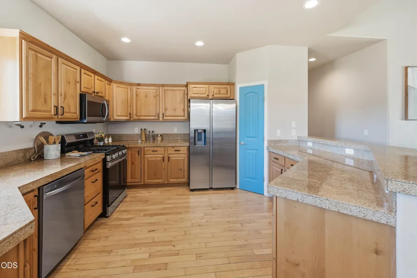
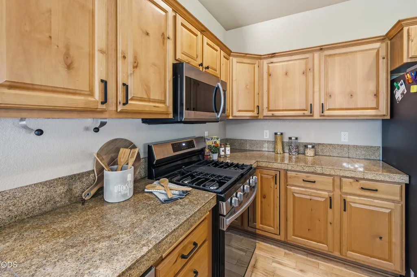
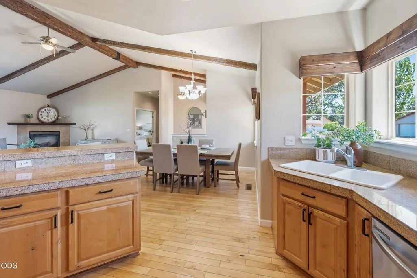
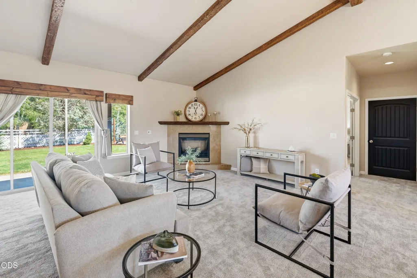
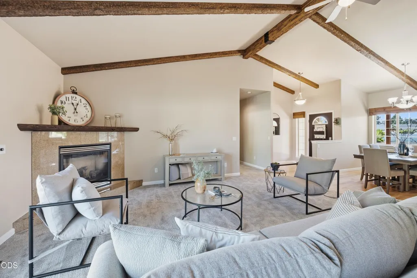
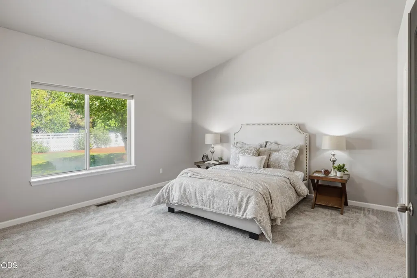
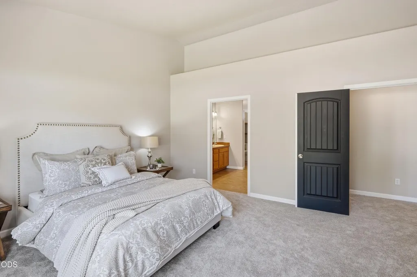
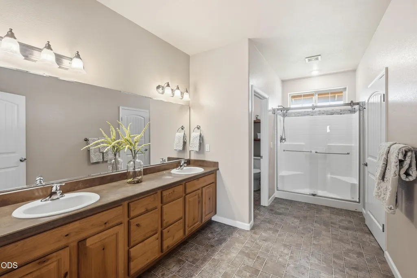
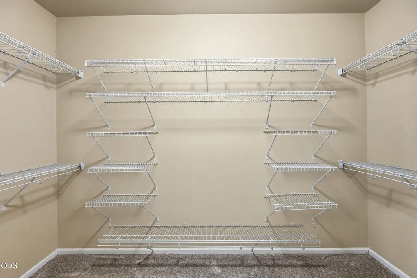
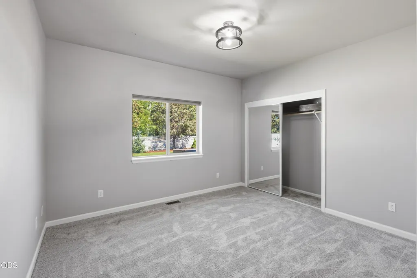
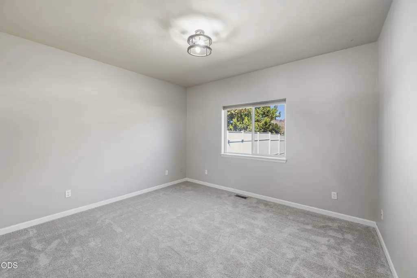
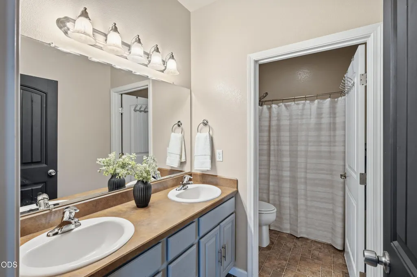
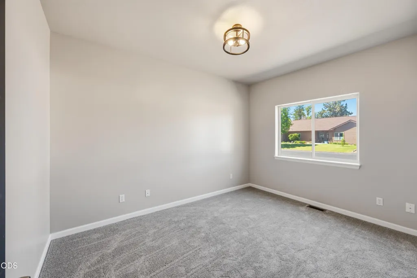
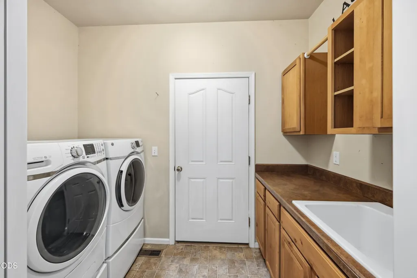
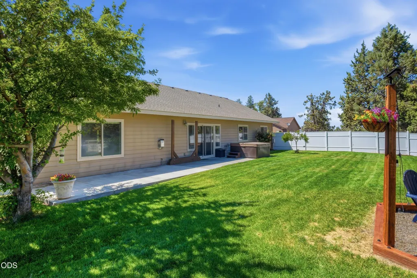
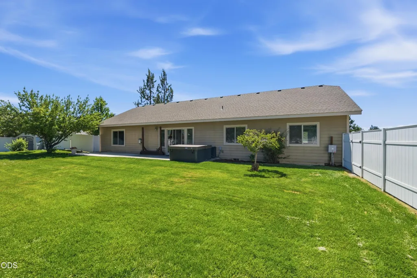
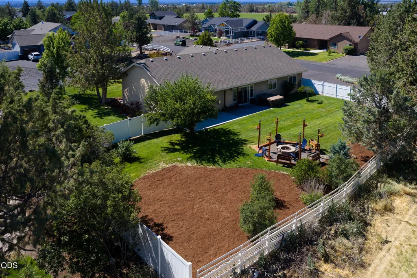
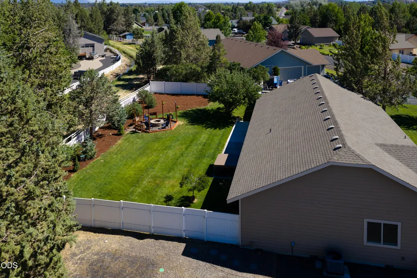
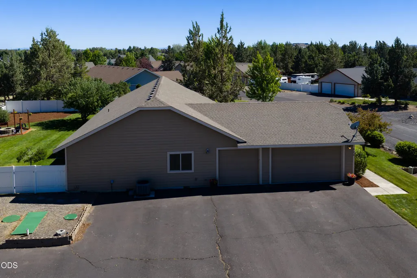
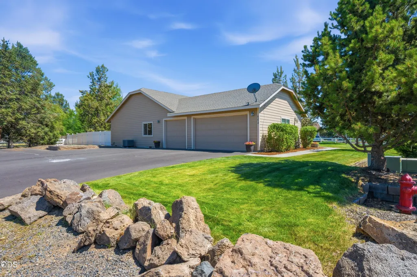
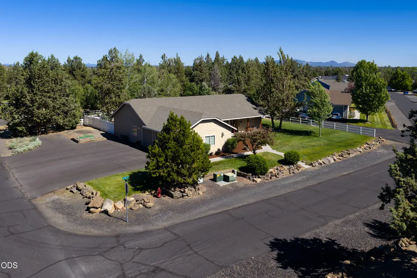
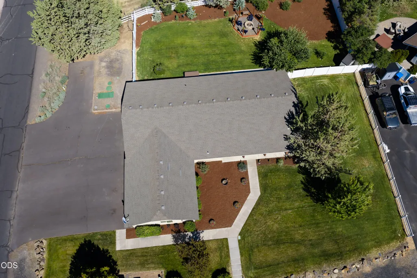
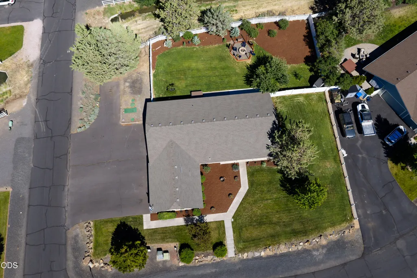
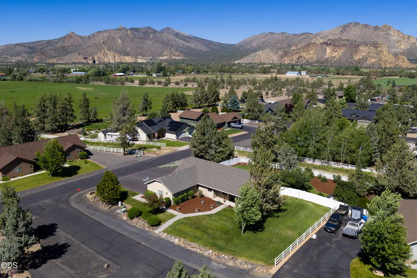
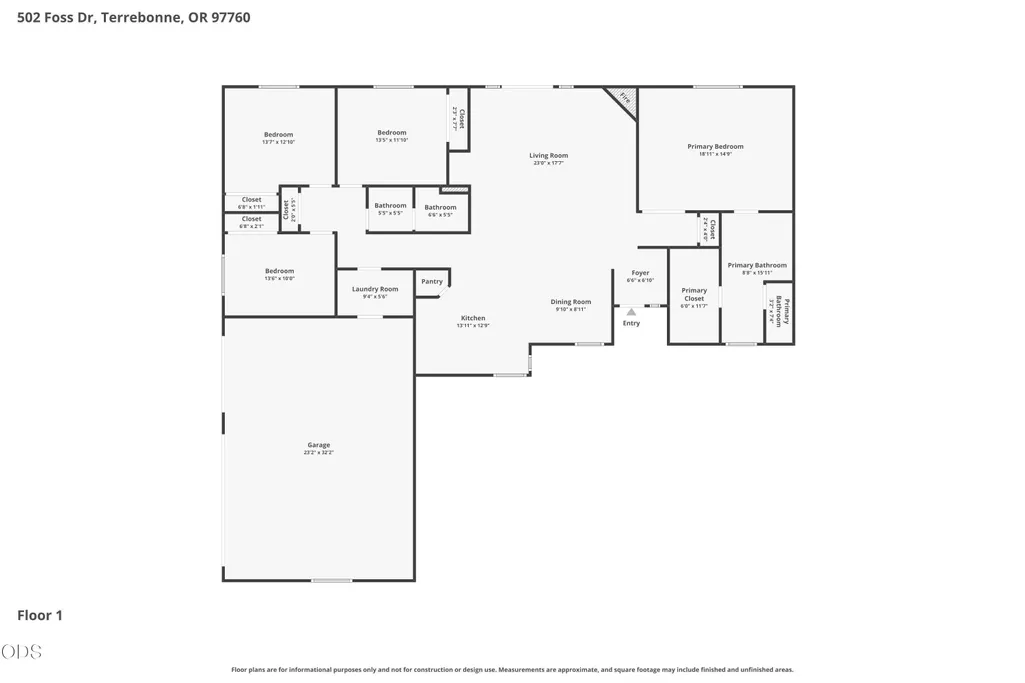
Owner carry offered at 6% interest, amortized over 30 years, 20% down, monthly payment of $3,166 principal & interest, and no loan closing costs. Motivated seller will consider any offer! This highly upgraded 4bedroom single level home w/a triple garage, RV parking, fenced yard, heat pump w/AC, & new carpet/interior-paint is in Terrebonne's premiere neighborhood, Angus Acres. Upon entering the great room, you are treated to vaulted ceilings w/wood beam accents, a fireplace, large dining area, a perfectly laid out kitchen w/granite counters, breakfast bar, stainless appliances, propane range, & pantry. The primary suite is separate from the guest wing, is large enough for a king bed w/additional space for furniture/workout area & has a double vanity, enclosed toilet, shower w/upgraded glass door, & a generous well-organized walk-in closet. All 3 guest bedrooms are large enough for a queen bed & the guest bath has a double vanity & enclosed toilet/shower room.
| Elementary School | Middle School | High School |
|---|---|---|
| Terrebonne Community School Elementary School | Elton Gregory Middle Middle School | Redmond High High School |
| Price History | |
|---|---|
| 6/18/2026 | Listed $699,990 |
| 7/18/2026 | 2$685,000 |
| 8/24/2026 | 4$659,990 |
| 9/18/2026 | 2$649,990 |
General Features
| Sewer | Alternative Treatment Tech System,Septic Tank |
|---|---|
| Heating | Fireplace(s),Electric,Forced Air,Heat Pump,Propane |
| Cooling | Central Air,Heat Pump |
| Roof | Composition |
| Appliances | Dishwasher,Disposal,Dryer,Microwave,Oven,Range,Refrigerator,Washer,Water Heater |
| Garage Spaces | 3 |
| Architectural Style | Ranch |
| Security Features | Carbon Monoxide Detector(s),Smoke Detector(s) |
| Construction Materials | Frame |
| Year Built | 2005 |
| View | Creek/Stream,Mountain(s),Neighborhood,Park/Greenbelt,Territorial |
| Levels | One |
| Property Subtype | Single Family Residence |
| Tax Year | 2025 |
| Waterfront Features | Stream |
| Community Features | Trail(s) |
| County | Deschutes |
| New Construction | false |
| Property Type | Residential |
| HOA | false |
| Attached Garage | true |
| Subdivision Name | Angus Acres |
| Garage Y/N | true |
| Other Structures | Shed(s) |
| Full Baths | 2 |
| Status | Active |
| High School | Redmond High |
| City | Terrebonne |
| Senior Community Y/N | false |
| Zoning Description | TER |
| Lot Size Units | Acres |
| Lot Size Square Feet | 22651.2 |
| Elementary School | Terrebonne Community School |
| Tax Annual Amount | 4411.3 |
| Middle/Junior High School | Elton Gregory Middle |
| Additional Parcels Y/N | false |
| Virtual Tour | https://youtu.be/lmAhyGex3bc?si=3EeF5jMLTCfO3Wzd |
| Structure Type | House |
| Standard Status | Active |
| Tax Lot | 02600 |
| Sewer_co_Septic_sp_Tank | true |
| Utilities_co_Cable_sp_Connected | true |
| Accessory Dwelling Unit Y/N | No |
Interior Features
| Interior Amenities | Smart Lock(s),Breakfast Bar,Ceiling Fan(s),Double Vanity,Enclosed Toilet(s),Granite Counters,Laminate Counters,Linen Closet,Open Floorplan,Pantry,Primary Downstairs,Shower/Tub Combo,Vaulted Ceiling(s),Walk-In Closet(s) |
|---|---|
| Basement | None |
| Flooring | Carpet,Hardwood,Vinyl |
| Fireplace Features | Great Room,Propane |
| Common Walls | No Common Walls |
| Air Conditioning Y/N | true |
| Heating Y/N | true |
| Window Features | Double Pane Windows,Vinyl Frames |
| Fireplace Y/N | true |
| Total Bedrooms | 4 |
| LivingAreaSource | Assessor |
| Total Baths | 2 |
| Heating-Heat Pump | true |
| Heating-Forced Air | true |
Exterior Features
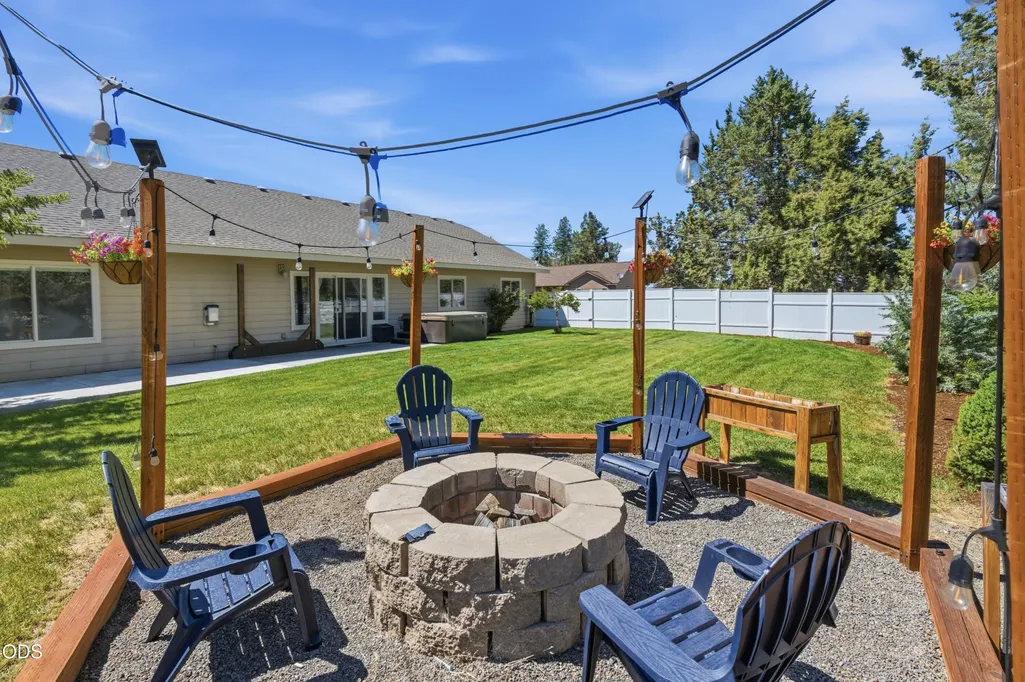
| Exterior Amenities | Fire Pit,Spa/Hot Tub |
|---|---|
| Parking Features | Asphalt,Attached,Driveway,Garage Door Opener,On Street,RV Access/Parking,Workshop in Garage |
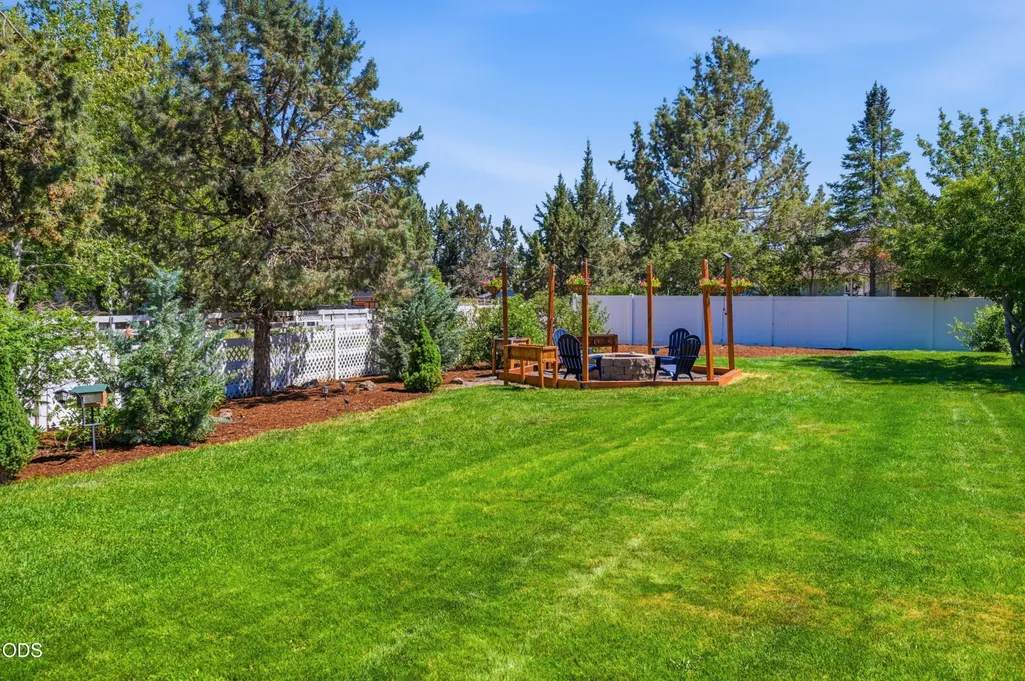
| Lot Features | Corner Lot,Fenced,Landscaped,Level,Sprinkler Timer(s),Sprinklers In Front,Sprinklers In Rear |
| Water Source | Backflow Domestic,Public,Water Meter |
| Inclusions | Range, Microwave, Dishwasher, Disposal, Fridge, Washer, Drier, All appliances new w/in the year, hot tub, shed. |
| Lot Size Area | 0.52 |
| Foundation Details | Stemwall |
| Building Area Total | 2154 |
| Lot Size Acres | 0.52 |
| Road Surface Type | Paved |
| Waterfront Y/N | true |
| Road Frontage Type | Shared Access |
| Horse Y/N | false |
| Irrigation Water Rights Y/N | false |
Amenities
- Foreclosure
- Views
- Short Sale
- New Construction
- Adult 55+
- Lease To Own
- No HOA Fees
- Furnished
- Primary On Main
- Air Conditioning
- Seller Finance
- Green
- Fixer Upper
- Horse
- Golf
- Fireplace
- Deck
- Garage
- Basement
- Pool
Property vs Single Family Average in 97760
Price
Taxes
Year Built

