
Price Reduction - Views
Address
20960 Gardenia Avenue, Bend, OR
Price
$ 859,500
Property Attributes
- MLS#220227681
- TypeSingle Family
- Listing Status Pending
- CountyDeschutes
- CityBend
- AreaSE
- NeighborhoodTanglewood
- Zip97702
- StyleNorthwest
- Year Built2006
- Taxes$ 6009
- Price$ 859,500
- Bedrooms4
- Full Bathrooms3
- Half Bathrooms0
- Sqr Footage2761
- Lot Size0.18 Acres
Data Source:
MLS of Central Oregon (MLSCO)
Property Description
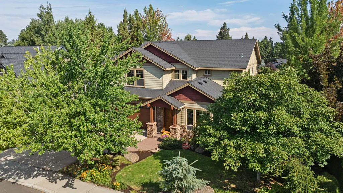
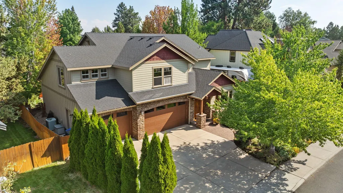
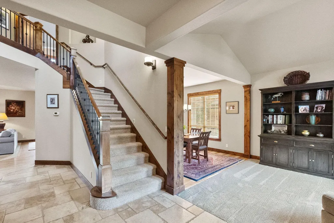
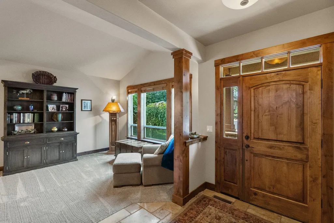
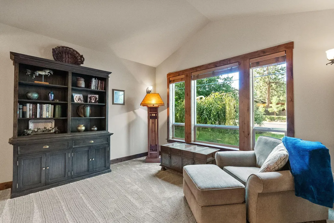
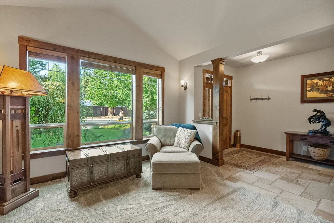
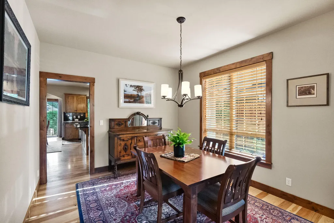
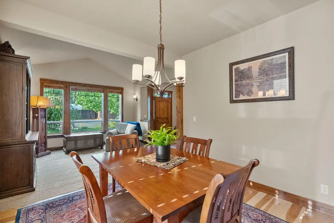
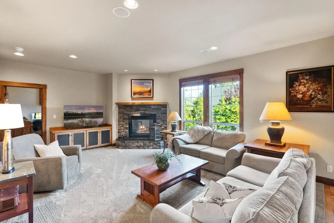
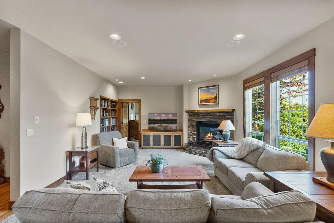
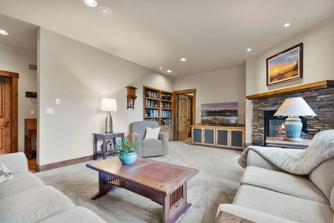
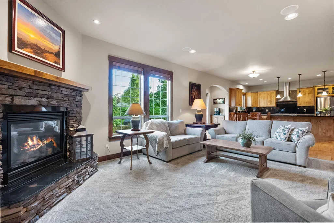
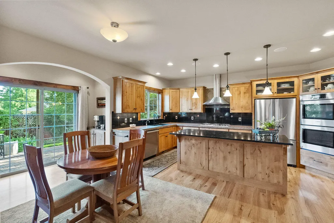
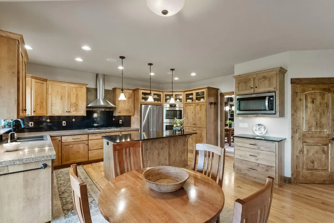
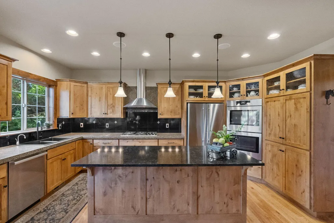
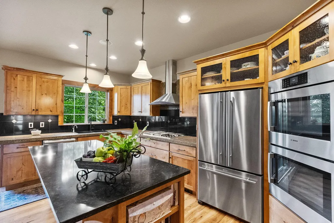
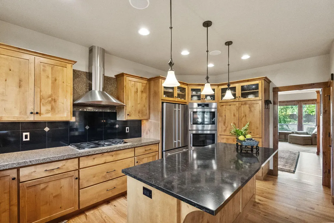
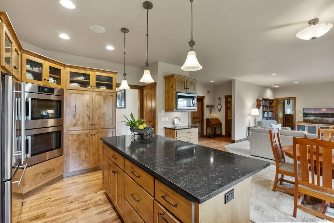
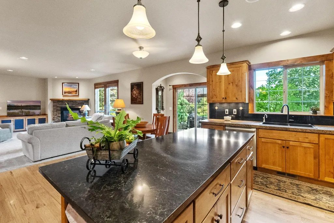
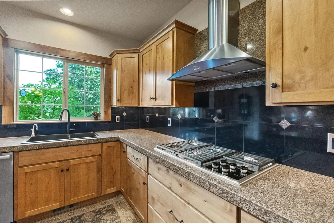
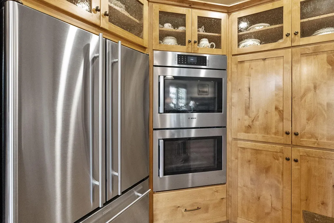
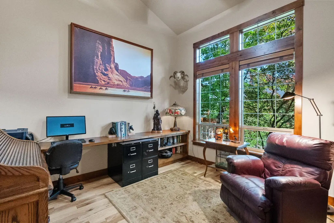
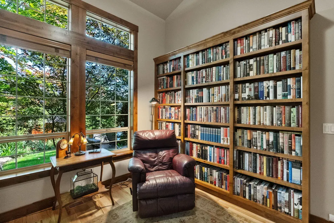
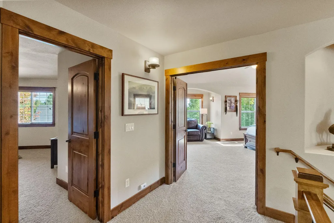
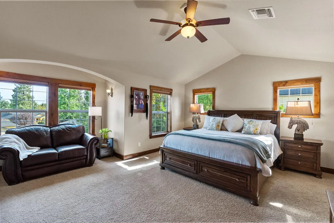
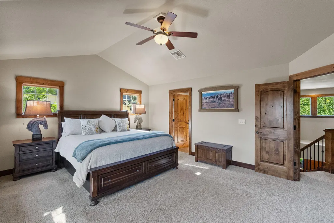
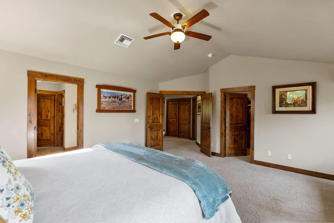
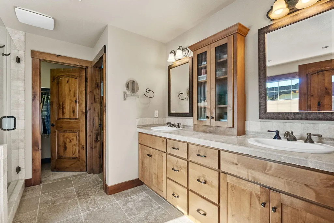
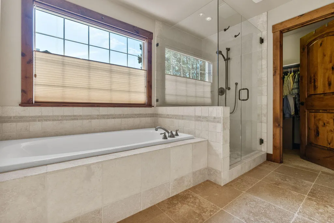
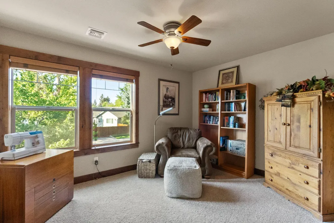
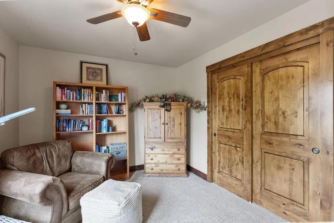
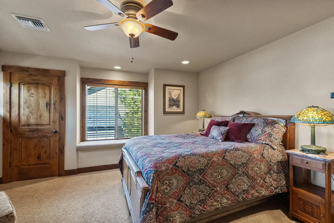
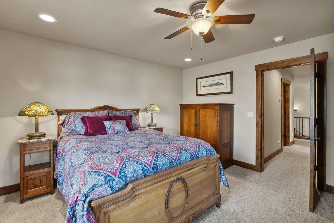
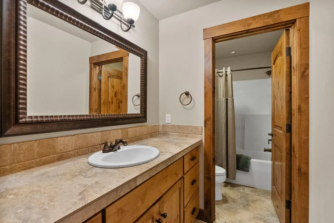
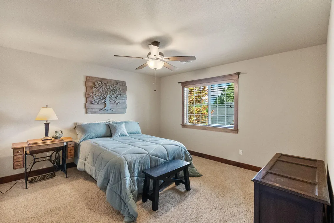
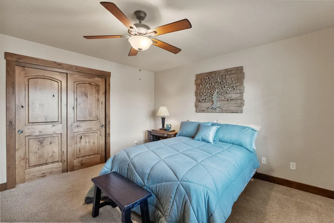
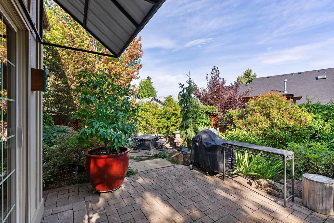
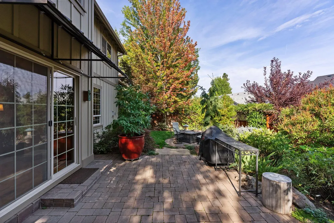
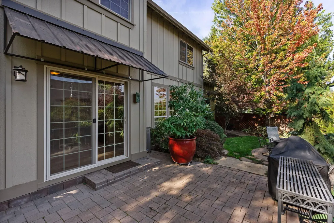
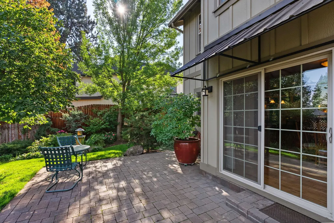
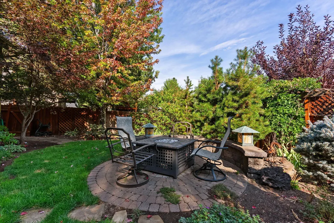
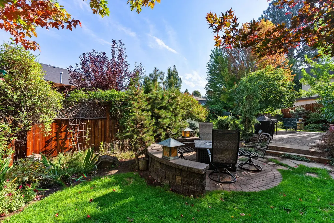
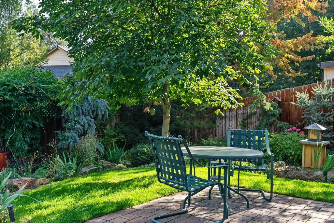
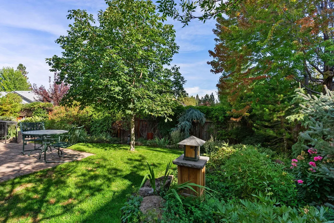
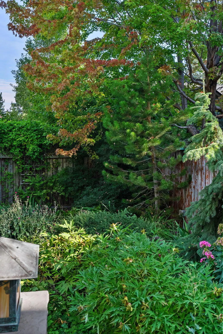
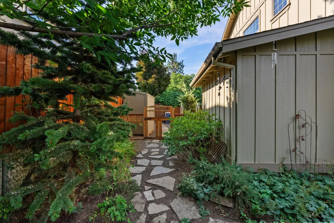
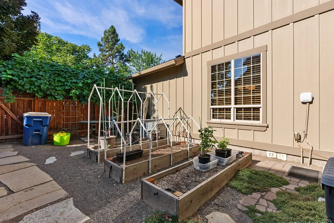
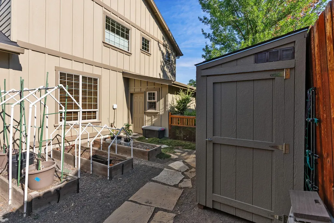
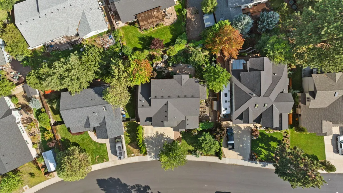
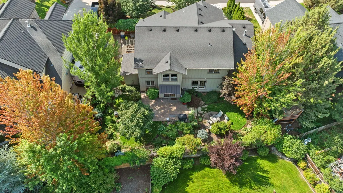
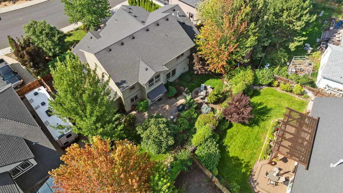
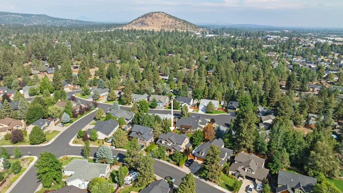
Custom-built home in Bend's desirable Tanglewood neighborhood offering 2,761 sq ft, 4 bedrooms, 3 baths, a main-level office/flex space, and a 3-car garage. Warm alder doors, trim, cabinetry, custom built-ins, and hardwood floors add character throughout. The kitchen features granite countertops, a Wolf gas cooktop, and Bosch double ovens, with generous space for cooking and gathering. Dual-zone HVAC provides year-round comfort. Outside, mature professionally designed landscaping creates an inviting setting with a fenced backyard, patios, raised garden beds, firepit, and garden shed. Thoughtfully designed and well cared for, this home offers a comfortable blend of quality craftsmanship, functional living space, and outdoor enjoyment in a well established Bend neighborhood.
| Elementary School | Middle School | High School |
|---|---|---|
| Bear Creek Elem Elementary School | Pilot Butte Middle Middle School | Bend Sr High High School |
| Price History | |
|---|---|
| 8/26/2026 | Listed $874,500 |
| 9/4/2026 | 1$869,500 |
| 9/14/2026 | 1$859,500 |
General Features
| Sewer | Public Sewer |
|---|---|
| Heating | Fireplace(s),Forced Air,Natural Gas,Zoned |
| Cooling | Central Air,Zoned |
| Roof | Composition |
| Appliances | Cooktop,Dishwasher,Disposal,Double Oven,Dryer,Microwave,Range Hood,Washer,Water Heater |
| Garage Spaces | 3 |
| Architectural Style | Northwest |
| Security Features | Carbon Monoxide Detector(s),Smoke Detector(s) |
| Construction Materials | Double Wall/Staggered Stud,Frame |
| Exclusions | Please see attached list of exclusions |
| Year Built | 2006 |
| View | Neighborhood |
| Levels | Two |
| Property Subtype | Single Family Residence |
| Tax Year | 2025 |
| Community Features | Gas Available |
| County | Deschutes |
| New Construction | false |
| Property Type | Residential |
| HOA | false |
| Attached Garage | true |
| Subdivision Name | Tanglewood |
| Garage Y/N | true |
| Other Structures | Shed(s) |
| Full Baths | 3 |
| Status | Pending |
| Directions | Reed Market to SE Shadowod Dr. then right on Gardenia. Home is on the left. |
| High School | Bend Sr High |
| City | Bend |
| Senior Community Y/N | false |
| Zoning Description | RS |
| Lot Size Units | Acres |
| Lot Size Square Feet | 7840.8 |
| Elementary School | Bear Creek Elem |
| Tax Annual Amount | 6009.17 |
| Middle/Junior High School | Pilot Butte Middle |
| Additional Parcels Y/N | false |
| Virtual Tour | https://www.cribflyer.com/20960-gardenia-ave/mls |
| Structure Type | House |
| Standard Status | Pending |
| Tax Lot | 2 |
| AttributionContact | 541-408-3543 |
| Sewer_co_Public_sp_Sewer | true |
| Utilities_co_Cable_sp_Connected | true |
| Accessory Dwelling Unit Y/N | No |
Interior Features
| Interior Amenities | Breakfast Bar,Built-in Features,Ceiling Fan(s),Central Vacuum,Double Vanity,Enclosed Toilet(s),Fiberglass Stall Shower,Granite Counters,Kitchen Island,Linen Closet,Pantry,Soaking Tub,Solid Surface Counters,Stone Counters,Tile Counters,Tile Shower,Vaulted Ceiling(s),Walk-In Closet(s) |
|---|---|
| Basement | None |
| Flooring | Carpet,Hardwood,Tile |
| Fireplace Features | Gas,Great Room |
| Common Walls | No Common Walls,No One Above,No One Below |
| Air Conditioning Y/N | true |
| Heating Y/N | true |
| Window Features | Double Pane Windows |
| Fireplace Y/N | true |
| Total Bedrooms | 4 |
| LivingAreaSource | Assessor |
| Total Baths | 3 |
| Heating-Forced Air | true |
| Heating-Natural Gas | true |
Exterior Features
| Parking Features | Attached,Concrete,Driveway,Garage Door Opener |
|---|---|
| Lot Features | Drip System,Fenced,Garden,Landscaped,Level,Sprinkler Timer(s),Sprinklers In Front,Sprinklers In Rear |
| Water Source | Backflow Domestic,Public |
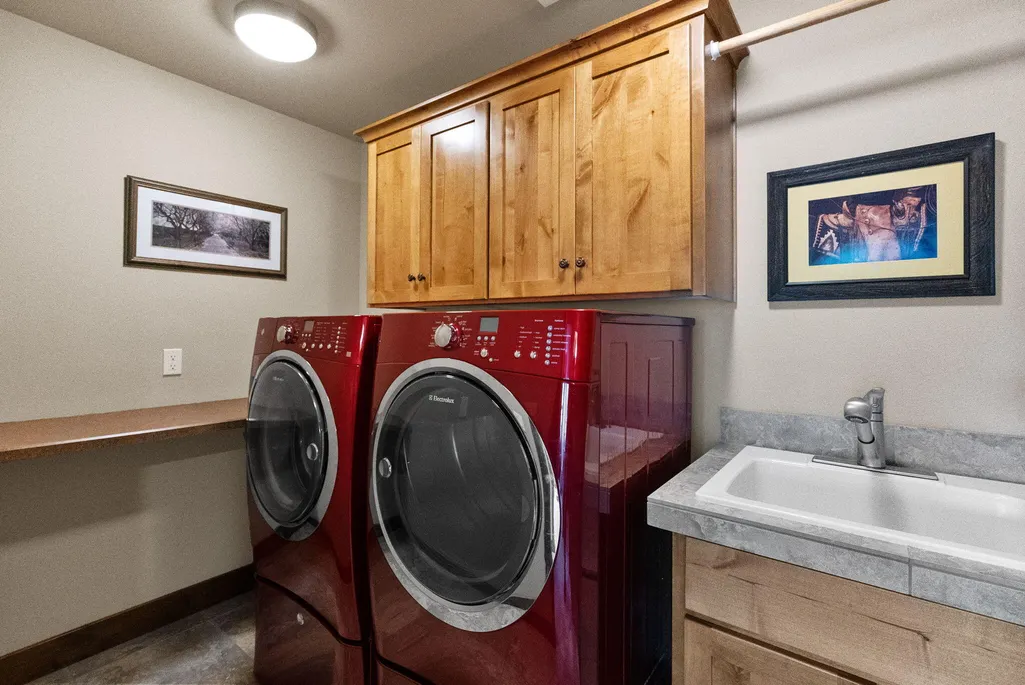
| Inclusions | Washer/Dryer, Kitchen Refrigerator, Outdoor firepit and chairs, custom cusion for window seat |
| Lot Size Area | 0.18 |
| Foundation Details | Stemwall |
| Building Area Total | 2761 |
| Lot Size Acres | 0.18 |
| Road Surface Type | Paved |
| Horse Y/N | false |
Amenities
- Foreclosure
- Views
- Short Sale
- New Construction
- Adult 55+
- Lease To Own
- No HOA Fees
- Furnished
- Primary On Main
- Air Conditioning
- Seller Finance
- Green
- Fixer Upper
- Horse
- Golf
- Fireplace
- Deck
- Garage
- Basement
- Pool
Property vs Single Family Average in 97702
Price
Taxes
Year Built

