
Views - Golf Course
Address
19492 Bainbridge Court, Bend, OR
Price
$ 2,875,000
Property Attributes
- MLS#220228534
- TypeSingle Family
- Listing Status Active
- CountyDeschutes
- CityBend
- NeighborhoodTetherow
- Zip97702
- StyleContemporary, Northwest
- Year Built2015
- Taxes$ 21862
- Price$ 2,875,000
- Bedrooms4
- Full Bathrooms5
- Half Bathrooms1
- Sqr Footage4170
- Lot Size0.74 Acres
Data Source:
MLS of Central Oregon (MLSCO)
Property Description
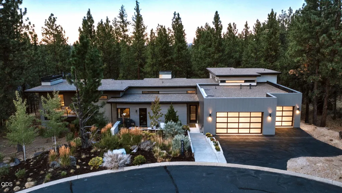
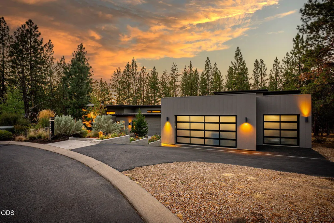
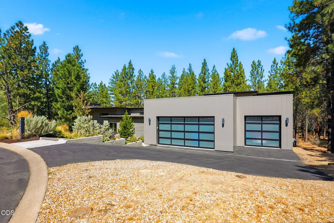
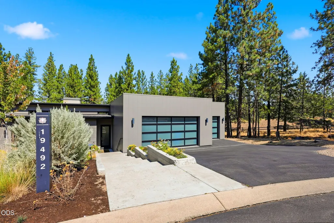
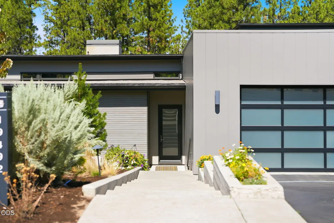
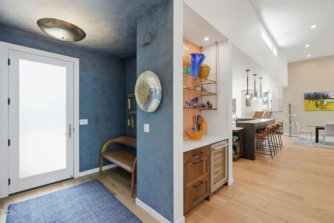
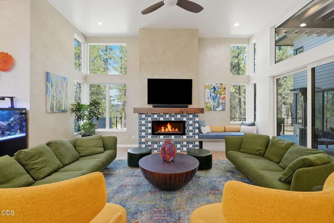
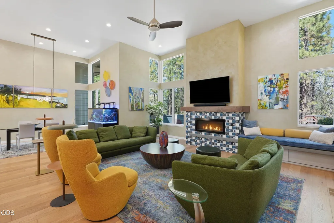
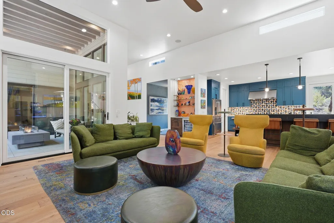
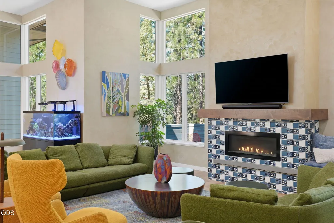
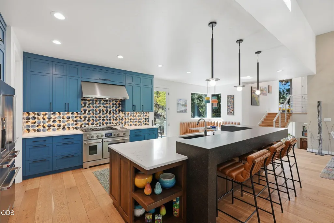
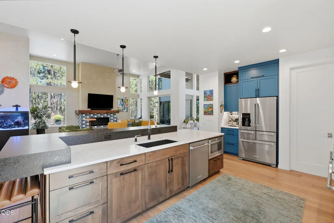
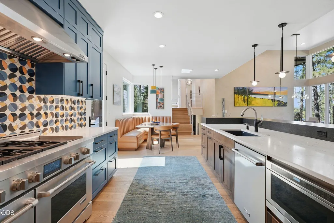
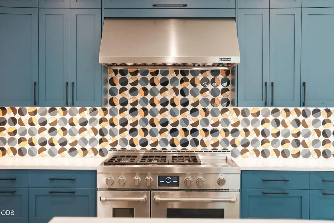
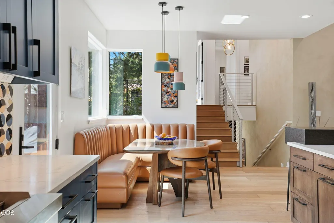
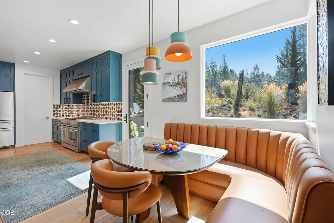
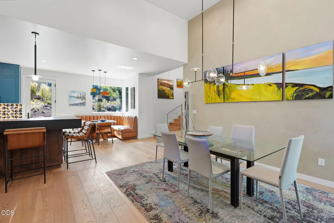
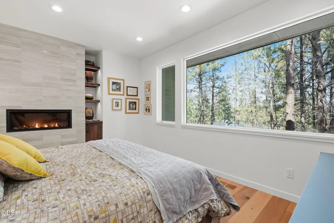
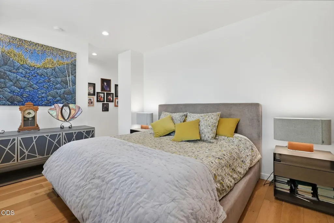
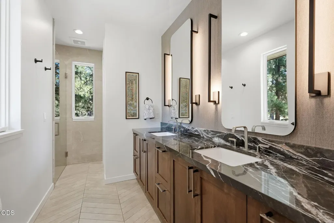
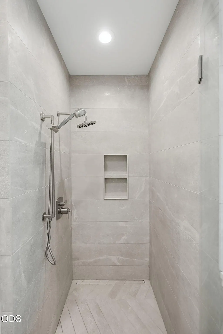
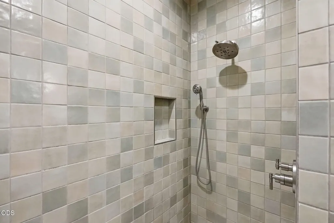
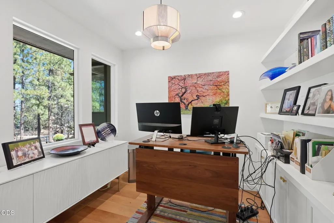
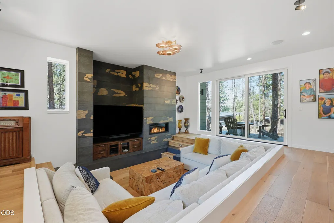
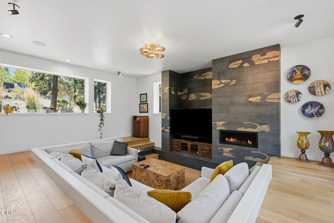
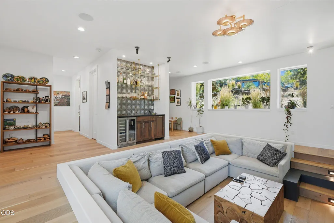
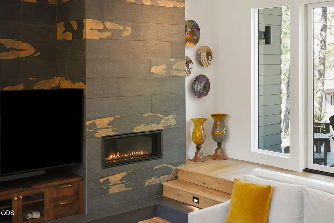
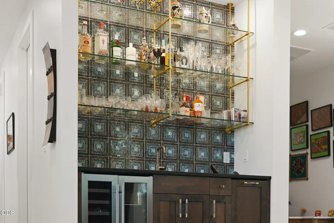
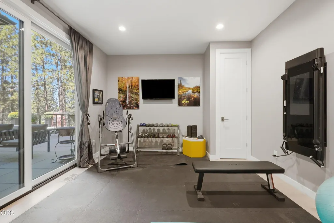
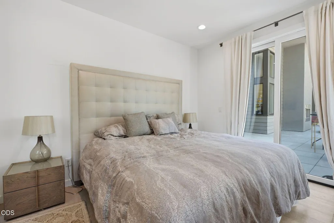
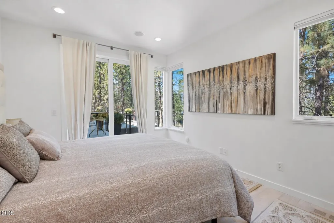
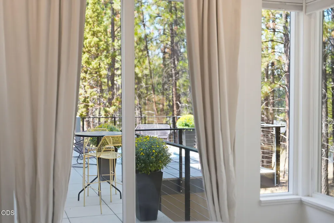
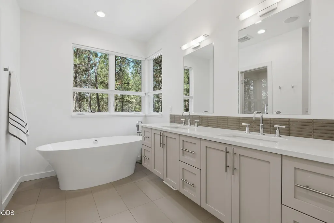
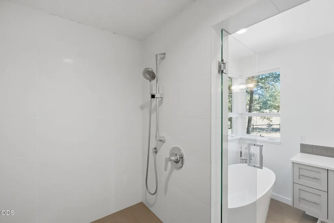
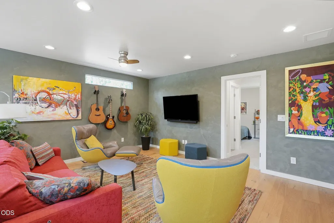
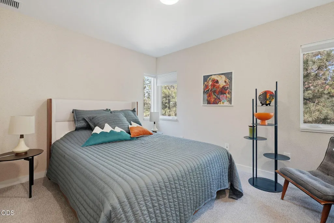
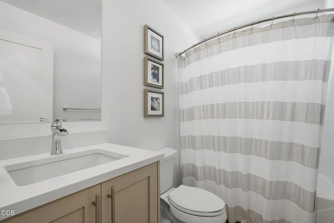
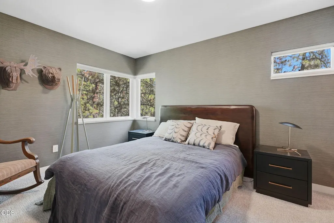
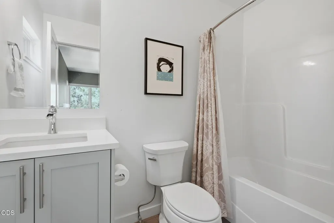
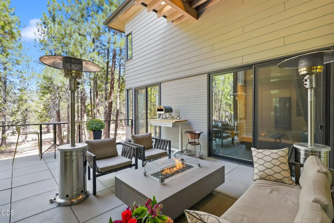
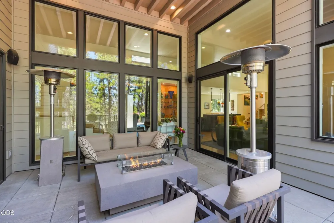
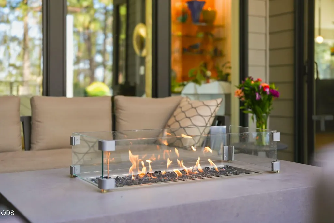
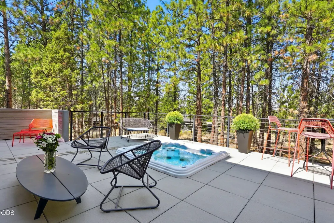
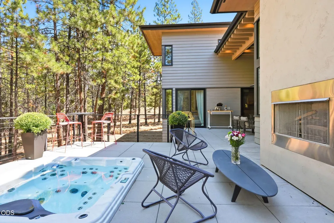
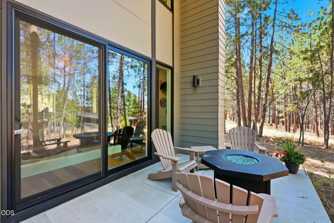
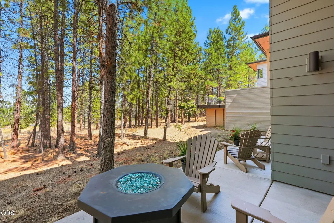
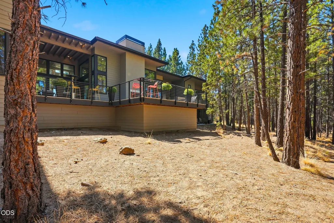
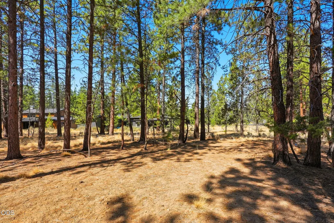
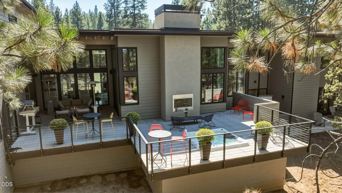
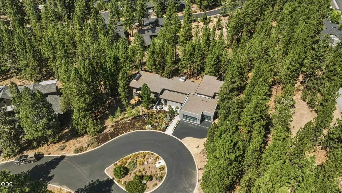
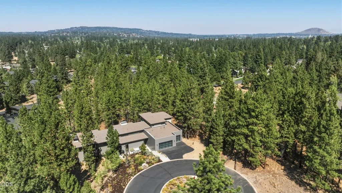
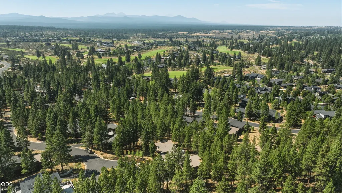
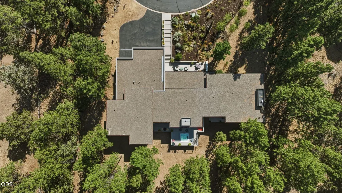
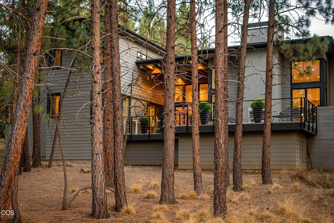
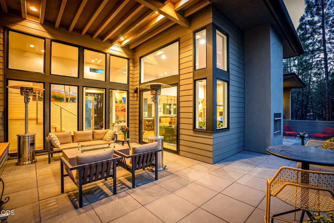
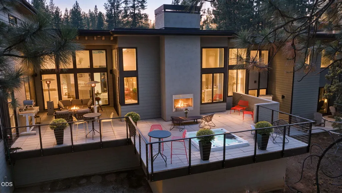
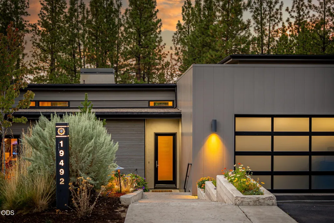
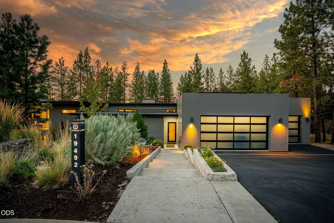
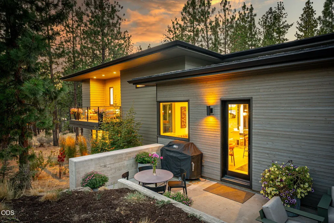
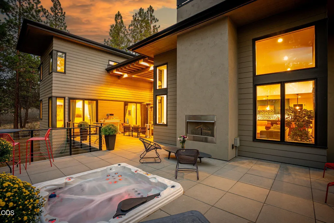
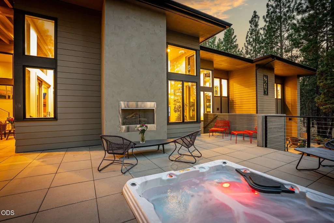
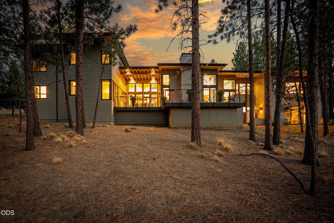
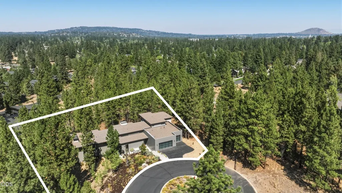
Rare Privacy, Unmatched Location in Tetherow. Set at the back of a quiet cul-de-sac, this expanded 4,170 SF home offers exceptional privacy on an approximately .74-acre consolidated homesite--one of the larger lots in Tetherow. Open space behind the property and an easement along the north side create an added sense of separation and privacy. Inside, a versatile floor plan features two primary suites, two additional ensuite bedrooms, a dedicated office, flex room, great room and multiple gathering spaces, including a distinctive built-in conversation pit. Designed for entertaining and extended stays, the home flows outdoors to a protected courtyard and private rear deck with fireplace and hot tub. With direct access to Tetherow's extensive trail system and proximity to golf, dining, fitness and recreation, this is a distinctive home designed for the Central Oregon lifestyle.
| Elementary School | Middle School | High School |
|---|---|---|
| William E Miller Elem Elementary School | Cascade Middle Middle School | Summit High High School |
| Price History | |
|---|---|
| 9/17/2026 | Listed $2,875,000 |
General Features
| Sewer | Public Sewer |
|---|---|
| Heating | Forced Air,Natural Gas |
| Cooling | Central Air,Whole House Fan |
| Roof | Membrane |
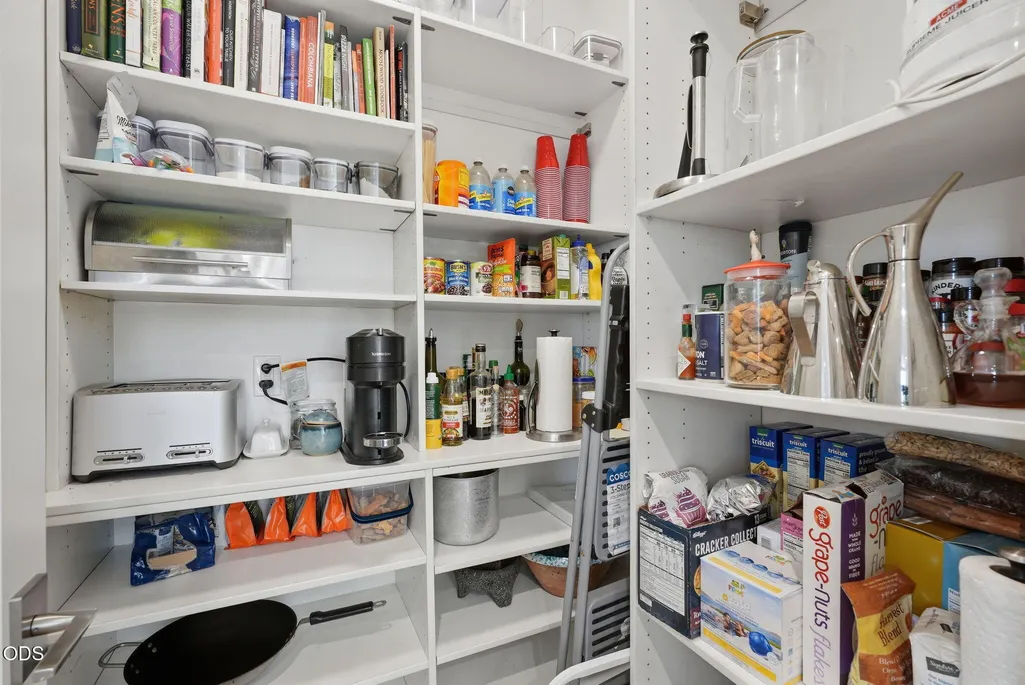
| Appliances | Dishwasher,Disposal,Double Oven,Dryer,Microwave,Range,Range Hood,Refrigerator,Washer,Water Heater,Wine Refrigerator |
| HOA Fee | 1062 |
| Garage Spaces | 3 |
| Architectural Style | Contemporary,Northwest |
| Construction Materials | Frame |
| Year Built | 2015 |
| View | Forest,Neighborhood,Territorial |
| Levels | Multi/Split |
| Property Subtype | Single Family Residence |
| Tax Year | 2025 |
| Community Features | Pool,Access to Public Lands,Park,Playground,Trail(s) |
| Assoc Fee Paid Per | Quarterly |
| County | Deschutes |
| New Construction | false |
| Property Type | Residential |
| Association Amenities | Clubhouse,Firewise Certification,Fitness Center,Gated,Golf Course,Park,Playground,Pool,Resort Community,Restaurant,Security,Trail(s) |
| HOA | true |
| Attached Garage | true |
| Subdivision Name | Tetherow |
| Garage Y/N | true |
| Full Baths | 5 |
| Status | Active |
| Directions | From Metolius Dr, turn on Meeks Trail ( Gate code #8254 ) left on Bainbridge Ct. Home is at the end of the cul-de-sac. |
| High School | Summit High |
| City | Bend |
| Senior Community Y/N | false |
| Zoning Description | UAR10 |
| Lot Size Units | Acres |
| Lot Size Square Feet | 32234.4 |
| Elementary School | William E Miller Elem |
| Tax Annual Amount | 21862.77 |
| Middle/Junior High School | Cascade Middle |
| Additional Parcels Y/N | false |
| Virtual Tour | https://listings.rileyvisuals.org/videos/01a0837f-6f29-70a4-8dca-7a770df143ce |
| Standard Status | Active |
| Tax Lot | 56 |
| Sewer_co_Public_sp_Sewer | true |
| Utilities_co_Cable_sp_Available | true |
| Utilities_co_Cable_sp_Connected | true |
| Utilities_co_Electricity_sp_Available | true |
| Accessory Dwelling Unit Y/N | No |
Interior Features
| Interior Amenities | Built-in Features,Ceiling Fan(s),Dual Flush Toilet(s),Enclosed Toilet(s),Kitchen Island,Open Floorplan,Pantry,Shower/Tub Combo,Soaking Tub,Spa/Hot Tub,Walk-In Closet(s),Wet Bar |
|---|---|
| Basement | None |
| Flooring | Carpet,Hardwood,Stone,Tile |
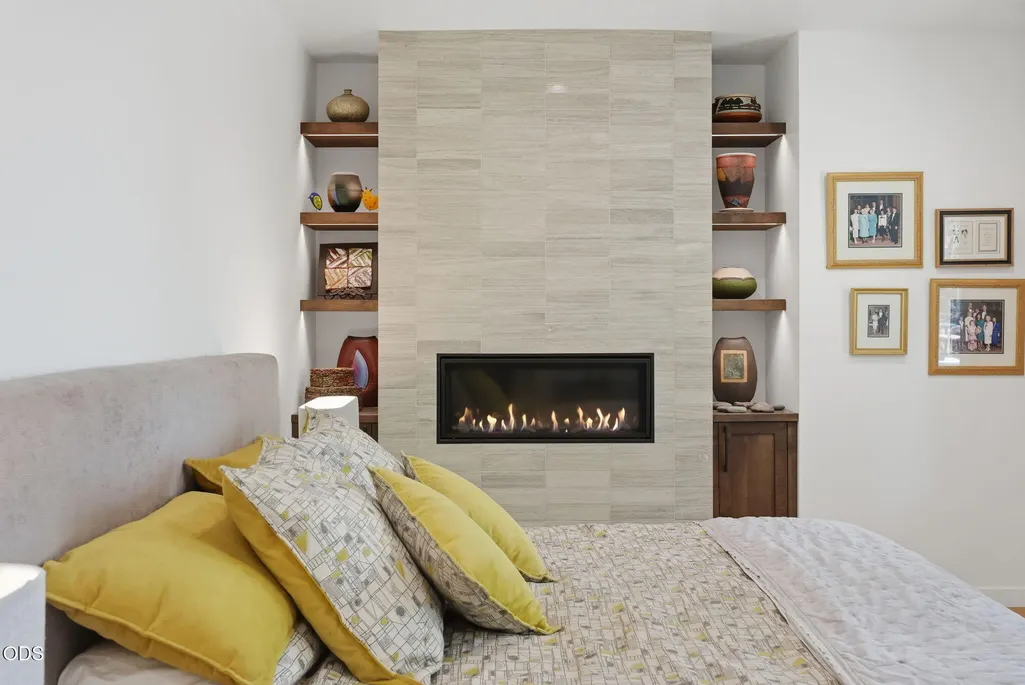
| Fireplace Features | Family Room,Propane |
| Common Walls | No Common Walls |
| Air Conditioning Y/N | true |
| Heating Y/N | true |
| Window Features | ENERGY STAR Qualified Windows |
| Fireplace Y/N | true |
| Half Baths | 1 |
| Total Bedrooms | 4 |
| LivingAreaSource | Assessor |
| Total Baths | 6 |
| Heating-Forced Air | true |
| Heating-Natural Gas | true |
Exterior Features
| Exterior Amenities | Spa/Hot Tub |
|---|---|
| Parking Features | Attached,Driveway,Garage Door Opener,On Street |
| Lot Features | Landscaped,Native Plants,Sprinkler Timer(s),Sprinklers In Front,Sprinklers In Rear |
| Water Source | Public |
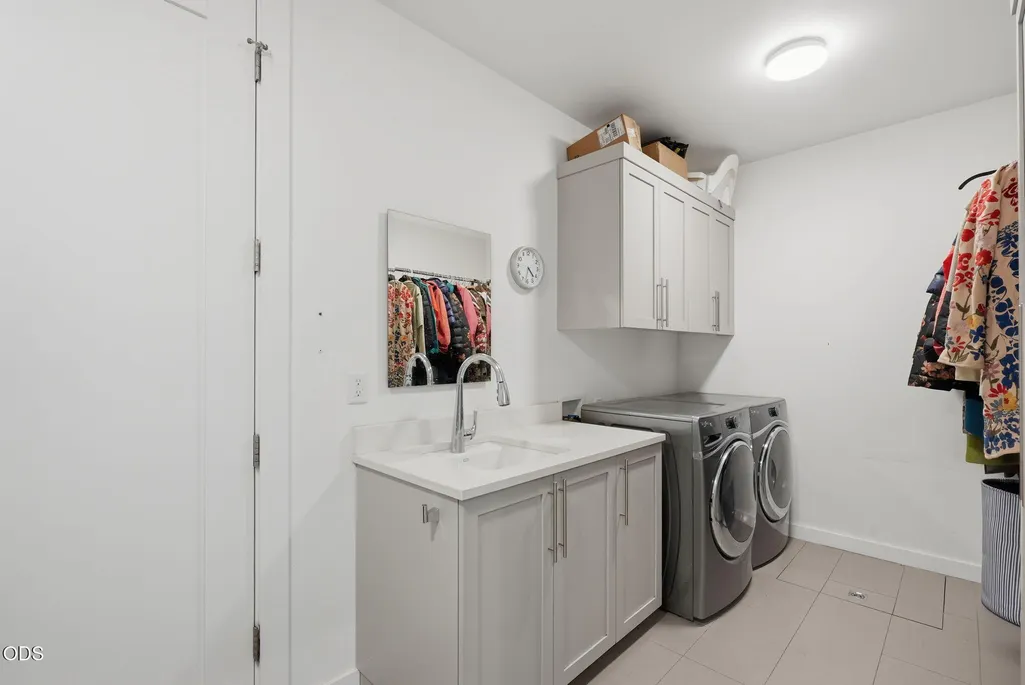
| Inclusions | washer, dryer, TV and couch (conversation pit) in lower basement, wine fridge, ice machine |
| Lot Size Area | 0.74 |
| Foundation Details | Slab |
| Building Area Total | 4170 |
| Lot Size Acres | 0.74 |
| Road Surface Type | Paved |
| Horse Y/N | false |
| Irrigation Water Rights Y/N | false |
Amenities
- Foreclosure
- Views
- Short Sale
- New Construction
- Adult 55+
- Lease To Own
- No HOA Fees
- Furnished
- Primary On Main
- Air Conditioning
- Seller Finance
- Green
- Fixer Upper
- Horse
- Golf
- Fireplace
- Deck
- Garage
- Basement
- Pool
Property vs Single Family Average in 97702
Price
Taxes
Year Built
In The Neighborhood
Views
Bend
$ 1,350,000
- Type
- Single Family
- Size
- 2,647 SqFt
- Rooms
- 3 Beds + 3.5 Baths
 Cascade Hasson SIR
Views
Bend
$ 2,620,000
- Type
- Single Family
- Size
- 3,828 SqFt
- Rooms
- 4 Beds + 3.5 Baths
Cascade Hasson SIR
Views
Bend
$ 2,450,000
- Type
- Single Family
- Size
- 3,821 SqFt
- Rooms
- 4 Beds + 4 Baths
Engel & Voelkers Bend
Views
Bend
$ 4,250,000
- Type
- Single Family
- Size
- 6,504 SqFt
- Rooms
- 5 Beds + 5.5 Baths
Cascade Hasson SIR
Reduced
Bend
$ 2,225,000
- Type
- Single Family
- Size
- 3,866 SqFt
- Rooms
- 4 Beds + 4 Baths
Berkshire Hathaway HomeService
Reduced
Bend
$ 1,900,000
- Type
- Single Family
- Size
- 2,733 SqFt
- Rooms
- 3 Beds + 2.5 Baths
Cascade Hasson SIR
Reduced
Bend
$ 2,195,000
- Type
- Single Family
- Size
- 3,233 SqFt
- Rooms
- 4 Beds + 4 Baths
Engel & Voelkers Bend
Viewed
Bend
$ 3,250,000
- Type
- Single Family
- Size
- 4,290 SqFt
- Rooms
- 4 Beds + 4.5 Baths
Cascade Hasson SIR
New Construction
Bend
$ 3,999,000
- Type
- Single Family
- Size
- 5,140 SqFt
- Rooms
- 4 Beds + 5 Baths
Curtis Homes Realty
Reduced
Bend
$ 1,925,000
- Type
- Single Family
- Size
- 3,035 SqFt
- Rooms
- 3 Beds + 3.5 Baths
RE/MAX Key Properties
Reduced
Bend
$ 1,499,000
- Type
- Single Family
- Size
- 2,600 SqFt
- Rooms
- 3 Beds + 3.5 Baths
eXp Realty, LLC
