


Address
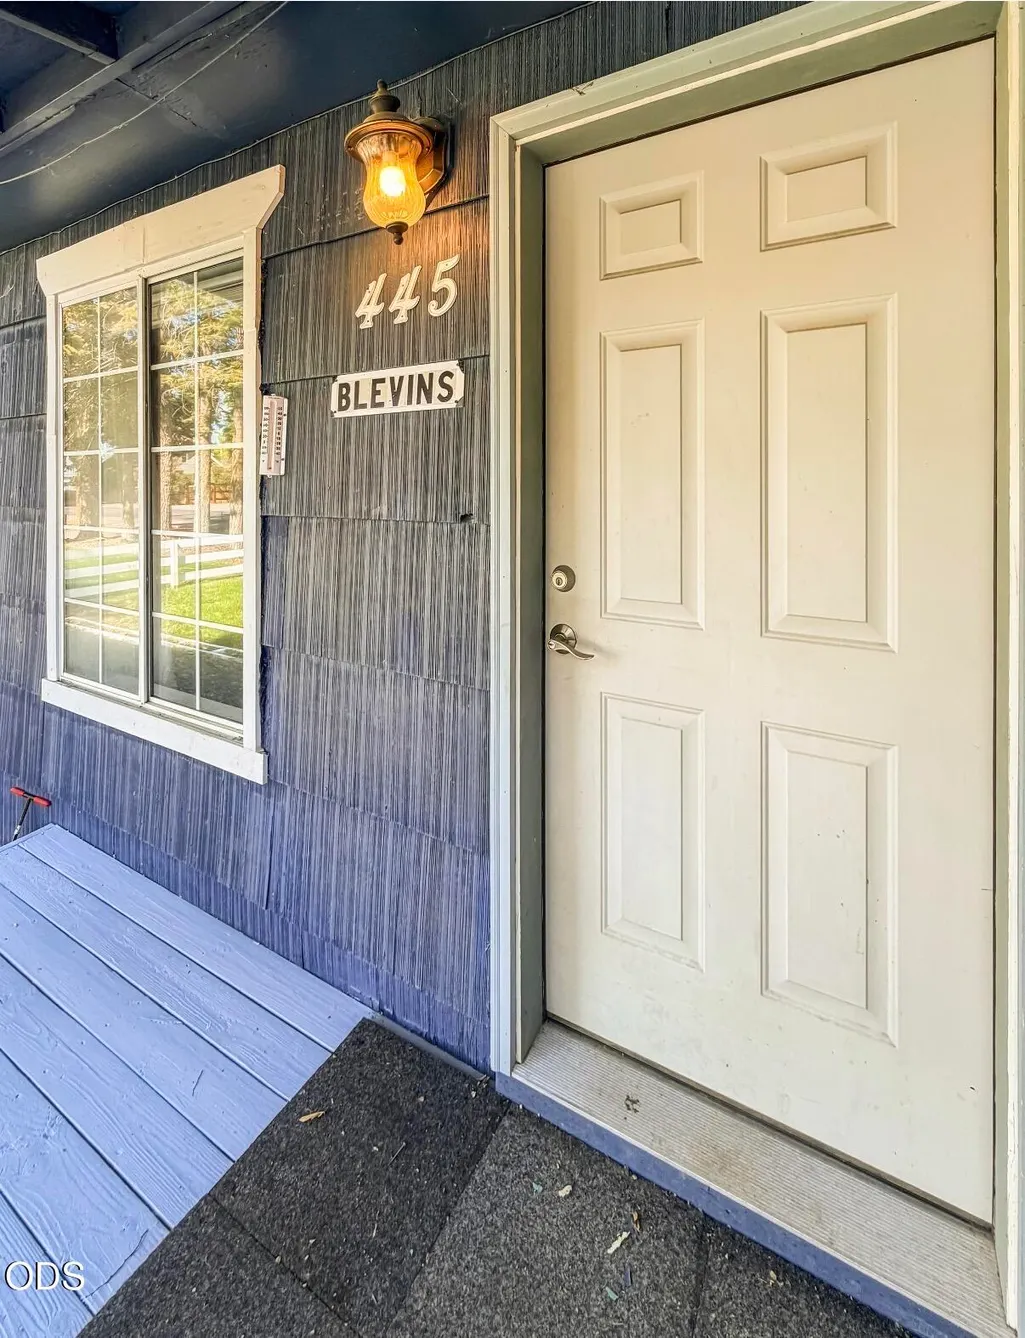
445 Riverside Drive, Burns, OR
Price
$ 167,000
Property Attributes
- MLS#220229008
- TypeSingle Family
- Listing Status Active
- CountyHarney
- CityBurns
- AreaNot Applicable
- Zip97720
- StyleRanch
- Year Built1954
- Taxes$ 1202
- Price$ 167,000
- Bedrooms3
- Full Bathrooms1
- Half Bathrooms0
- Sqr Footage1020
- Lot Size0.29 Acres
Data Source:
MLS of Central Oregon (MLSCO)
Property Description
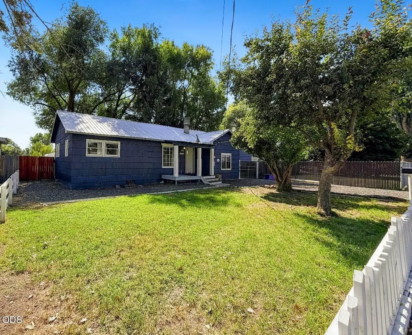
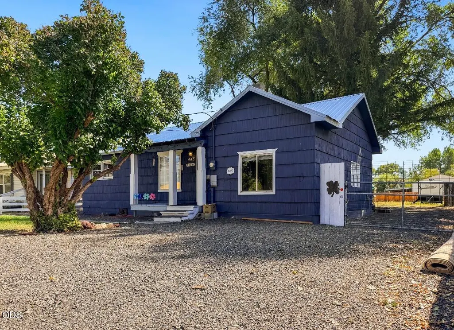
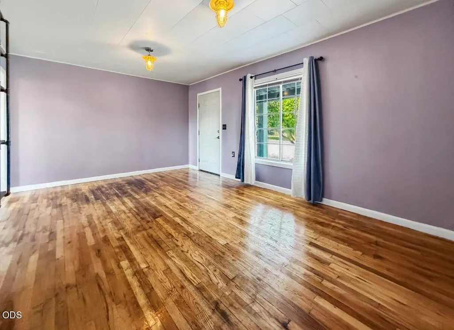
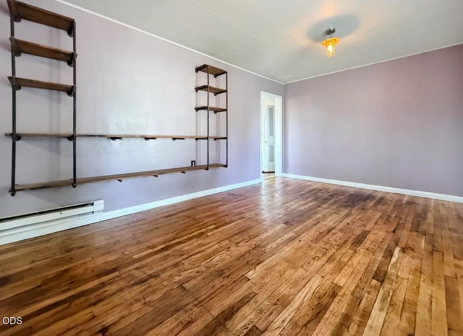
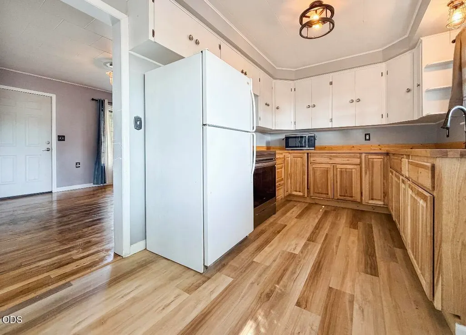
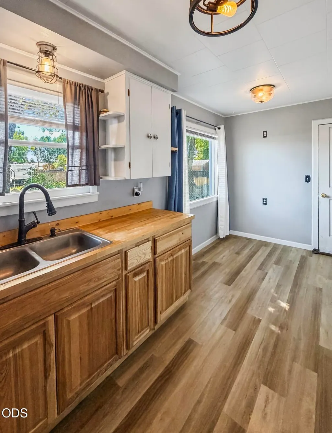
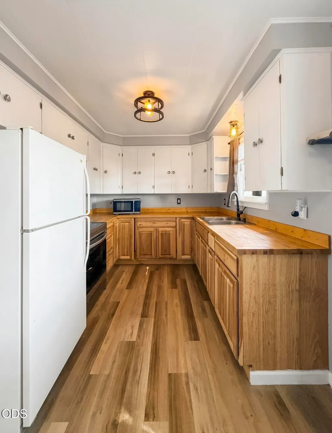
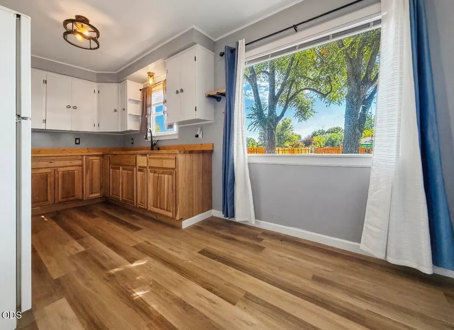
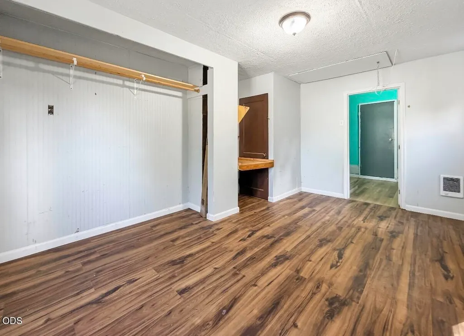
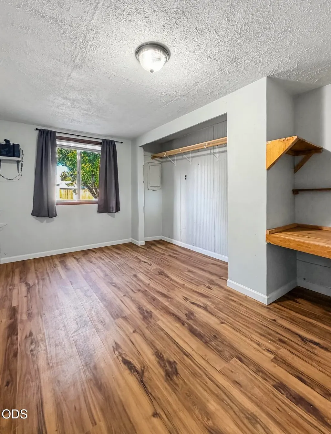
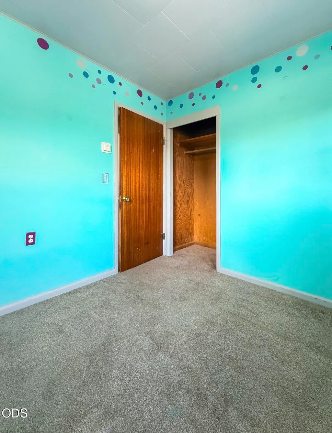
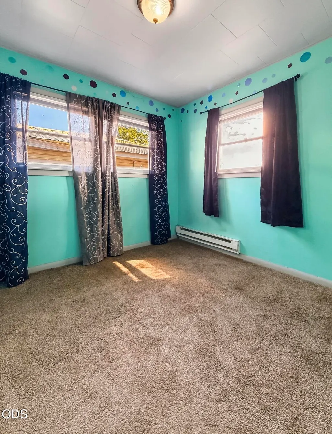
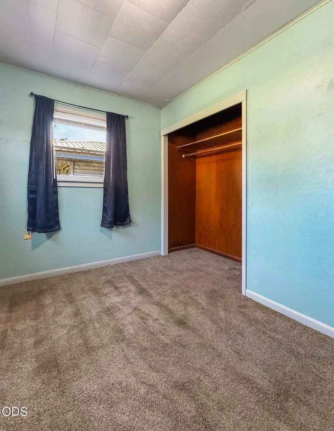
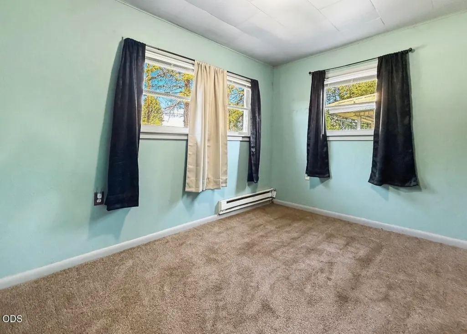
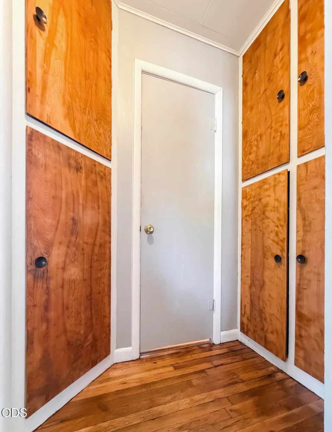
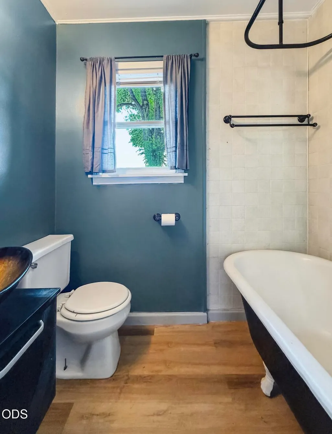
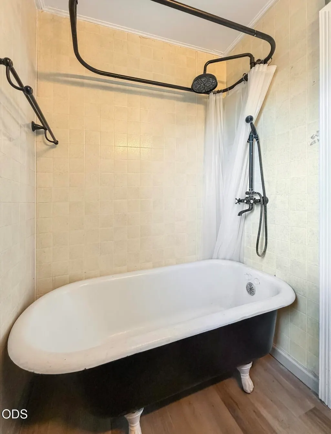
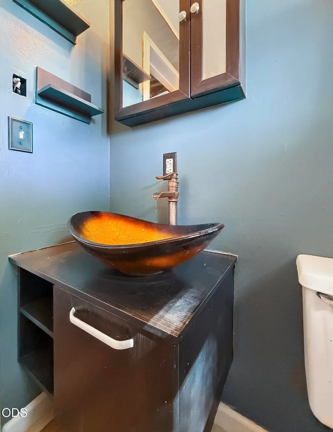
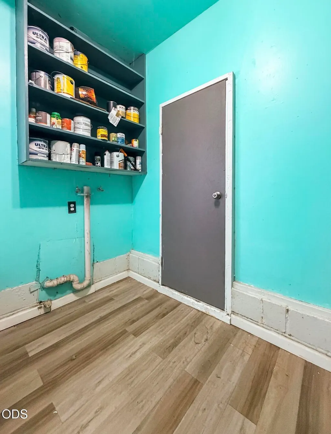
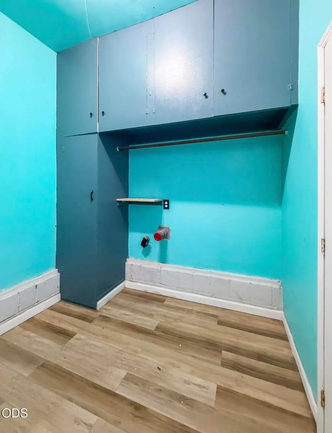
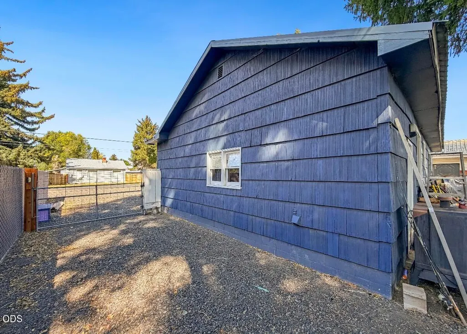
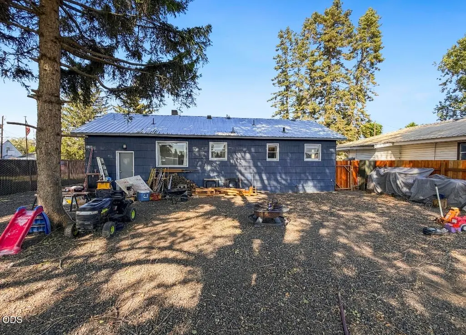
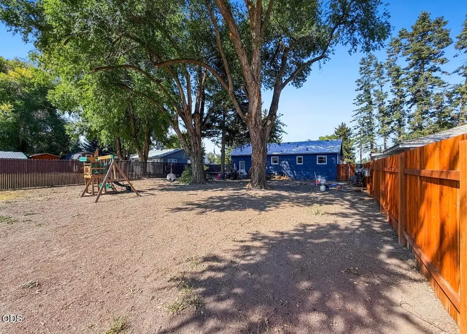
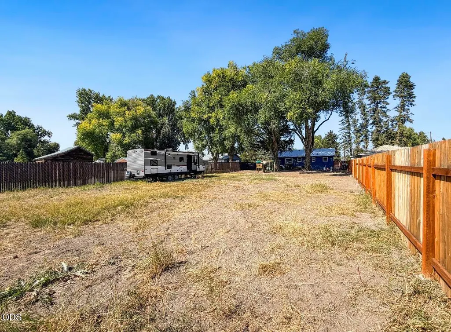
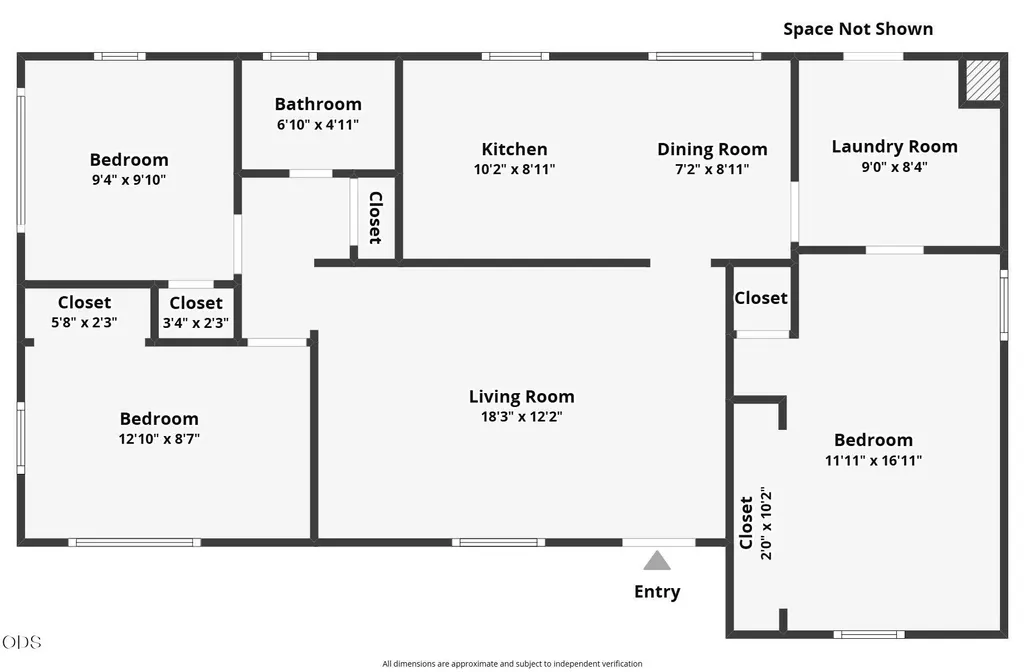
Charming 1954 home on a spacious .29-acre lot in Burns! The fully fenced backyard offers plenty of room for a shop, garden, entertaining area, or whatever you envision, with large shade trees adding to the appeal. Inside, you'll find original hardwood floors in the living room and hallway that have been beautifully sanded and sealed, along with a custom TV rack. The home features 3 bedrooms and 1 bath with a classic clawfoot tub. The kitchen combines charm and updates with new lower hickory cabinets, original upper cabinets, butcher block countertops, laminate flooring, and appliances included. Built-in storage is found in the laundry room and hallway. Cedar siding, metal roof, and baseboard heat. The third bedroom is a garage conversion with laminate flooring, Cadet heater, and large closet. A great opportunity to own a home with character and room to make it your own!
| Elementary School | Middle School | High School |
|---|---|---|
| Henry L Slater Elem Elementary School | Check with District Middle School | Burns High High School |
| Price History | |
|---|---|
| 9/22/2026 | Listed $167,000 |
General Features
| Sewer | Public Sewer |
|---|---|
| Heating | Baseboard,Electric,Other |
| Cooling | None |
| Roof | Metal |
| Appliances | Range,Refrigerator,Water Heater |
| Architectural Style | Ranch |
| Construction Materials | Frame |
| Year Built | 1954 |
| Levels | One |
| Property Subtype | Single Family Residence |
| Tax Year | 2025 |
| County | Harney |
| New Construction | false |
| Property Type | Residential |
| HOA | false |
| Attached Garage | false |
| Subdivision Name | N/A |
| Garage Y/N | false |
| Full Baths | 1 |
| Status | Active |
| High School | Burns High |
| City | Burns |
| Senior Community Y/N | false |
| Zoning Description | sfr-4 |
| Lot Size Units | Acres |
| Lot Size Square Feet | 12632.4 |
| Elementary School | Henry L Slater Elem |
| Tax Annual Amount | 1202.02 |
| Middle/Junior High School | Check with District |
| Additional Parcels Y/N | false |
| Structure Type | House |
| Standard Status | Active |
| Tax Lot | 4500 |
| AttributionContact | 541-792-0031 |
| Sewer_co_Public_sp_Sewer | true |
| Accessory Dwelling Unit Y/N | No |
Interior Features
| Interior Amenities | Built-in Features,Solid Surface Counters |
|---|---|
| Basement | None |
| Flooring | Carpet,Hardwood,Laminate |
| Common Walls | No Common Walls |
| Air Conditioning Y/N | false |
| Heating Y/N | true |
| Window Features | Aluminum Frames,Wood Frames |
| Total Bedrooms | 3 |
| LivingAreaSource | Assessor |
| Total Baths | 1 |
| Heating-Baseboard | true |
Exterior Features
| Parking Features | Driveway,On Street,RV Access/Parking |
|---|---|
| Lot Features | Fenced,Level |
| Water Source | Public |
| Lot Size Area | 0.29 |
| Foundation Details | Block |
| Building Area Total | 1020 |
| Lot Size Acres | 0.29 |
| Road Surface Type | Paved |
Amenities
- Foreclosure
- Views
- Short Sale
- New Construction
- Adult 55+
- Lease To Own
- No HOA Fees
- Furnished
- Primary On Main
- Air Conditioning
- Seller Finance
- Green
- Fixer Upper
- Horse
- Golf
- Fireplace
- Deck
- Garage
- Basement
- Pool
Property vs Single Family Average in 97720
Price
Taxes
Year Built
 The content relating to real estate for sale on this website comes in part from the MLS of Central Oregon. Real estate listings held by Brokerages other than Mariposa Real Estate are marked with the Reciprocity/IDX logo, and detailed information about these properties includes the name of the listing Brokerage. © MLS of Central Oregon (MLSCO).
This content last updated on September 23, 2026 4:34 AM UTC Some properties which appear for sale on this website may subsequently have sold or may
The content relating to real estate for sale on this website comes in part from the MLS of Central Oregon. Real estate listings held by Brokerages other than Mariposa Real Estate are marked with the Reciprocity/IDX logo, and detailed information about these properties includes the name of the listing Brokerage. © MLS of Central Oregon (MLSCO).
This content last updated on September 23, 2026 4:34 AM UTC Some properties which appear for sale on this website may subsequently have sold or may
