
Views - Primary on Main


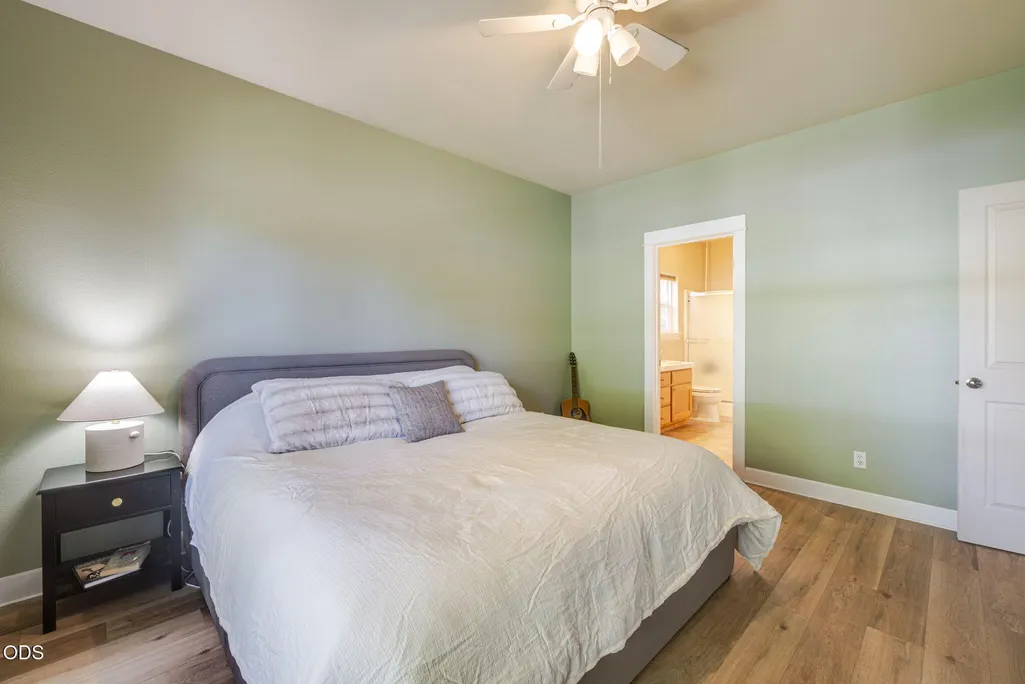
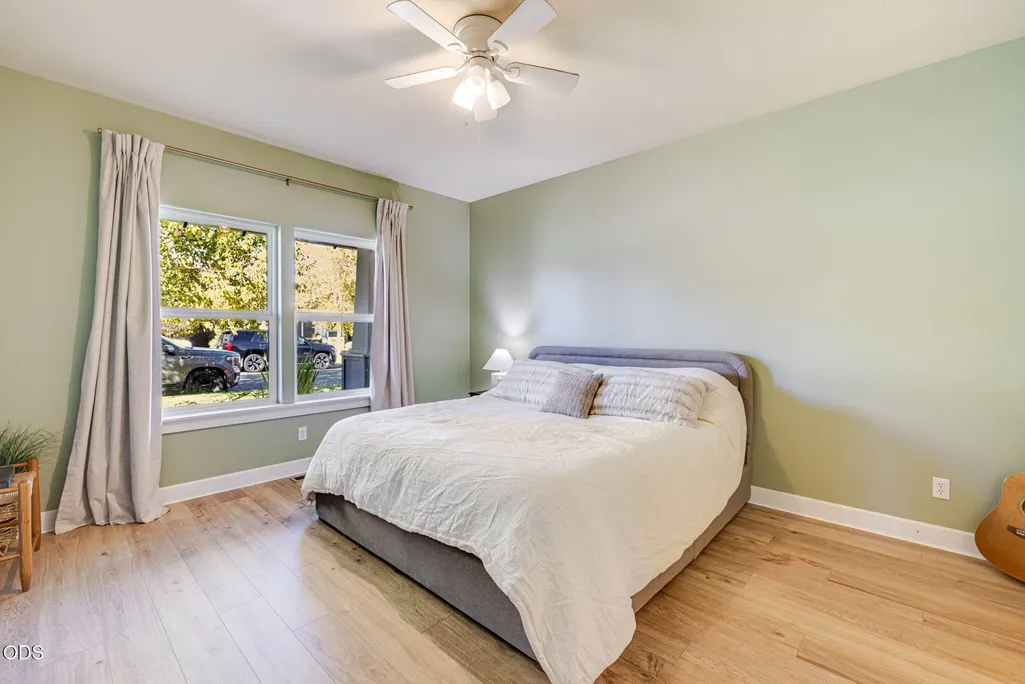
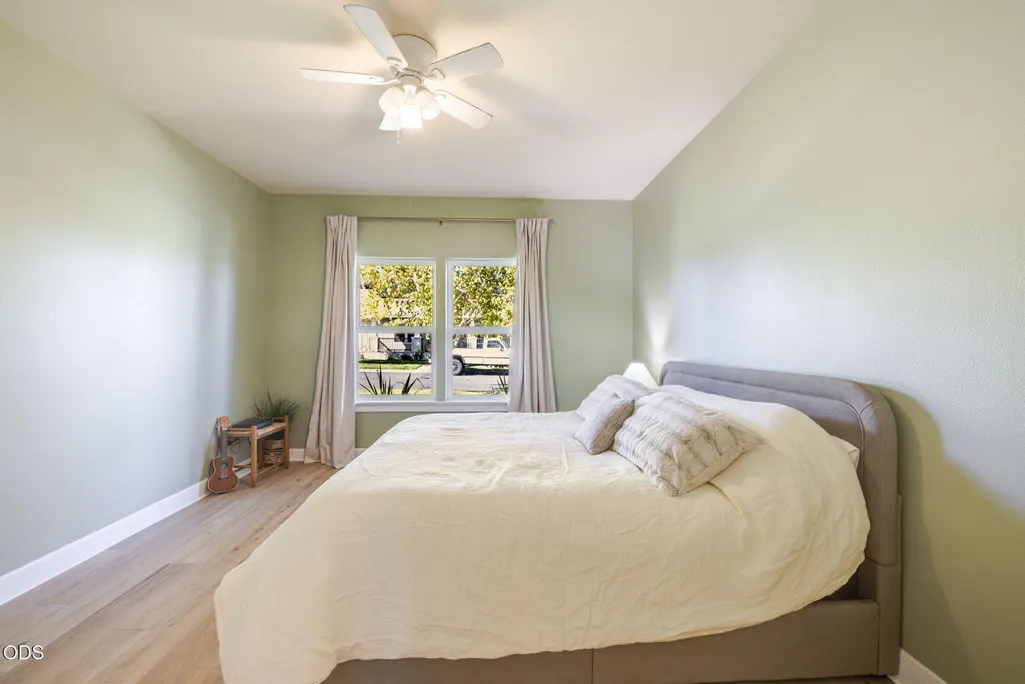
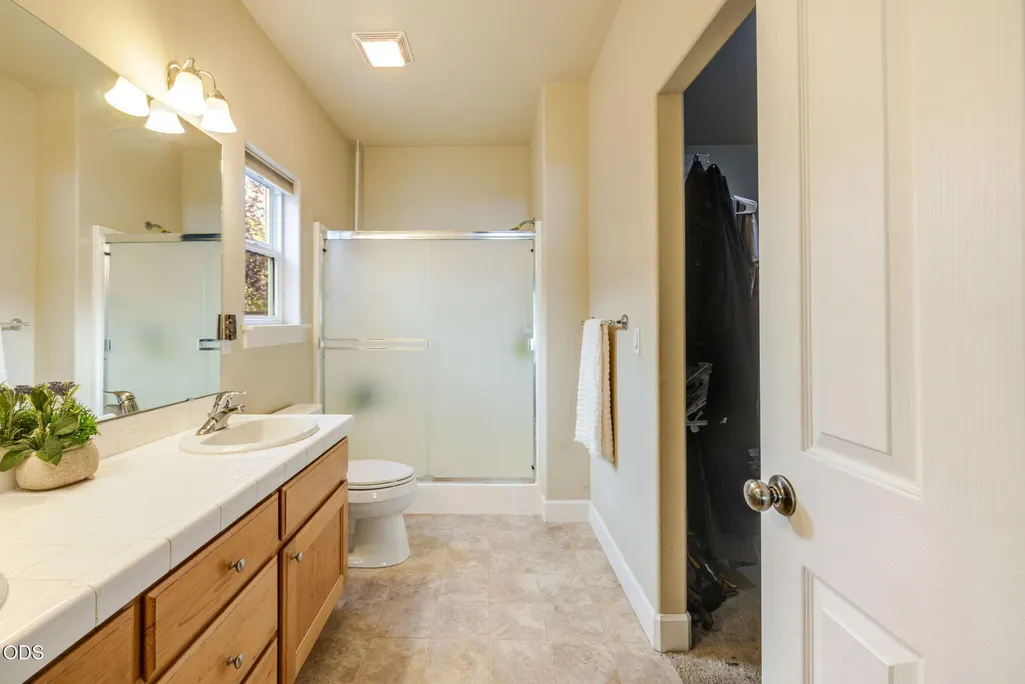
Address
20605 Songbird Lane, Bend, OR
Price
$ 785,000
Property Attributes
- MLS#220229031
- TypeSingle Family
- Listing Status Active
- CountyDeschutes
- CityBend
- AreaSE
- NeighborhoodFoxborough
- Zip97702
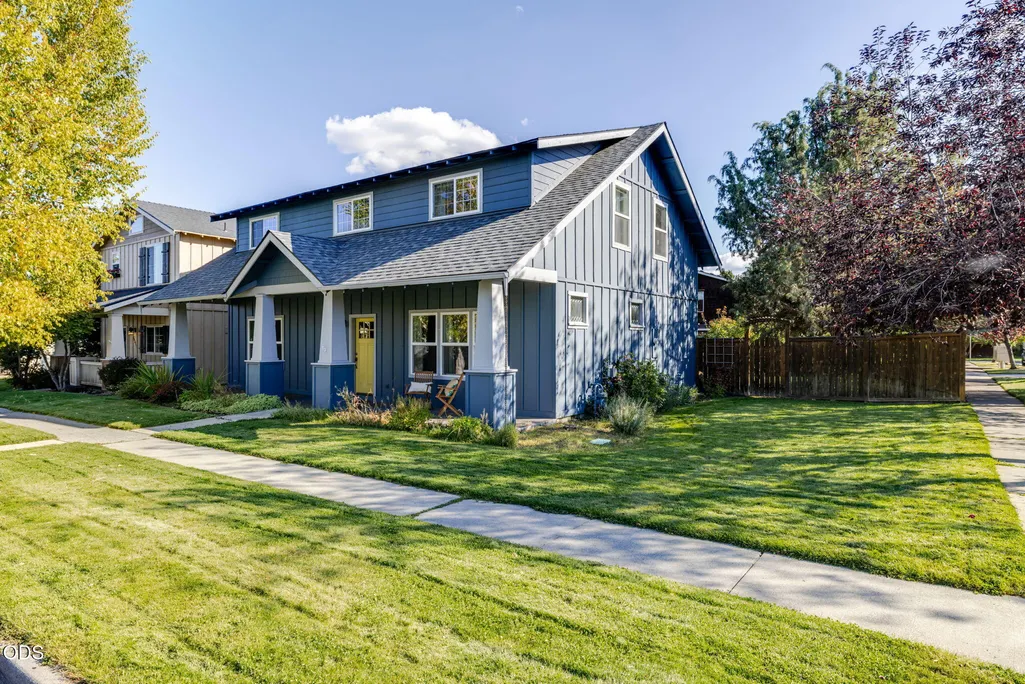
- StyleCraftsman
- Year Built2003
- Taxes$ 5159
- Price$ 785,000
- Bedrooms4
- Full Bathrooms3
- Half Bathrooms1
- Sqr Footage2801
- Lot Size0.16 Acres
Data Source:
MLS of Central Oregon (MLSCO)
Property Description
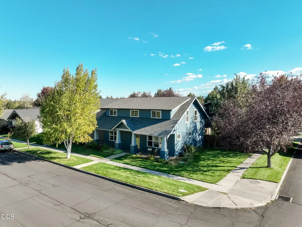
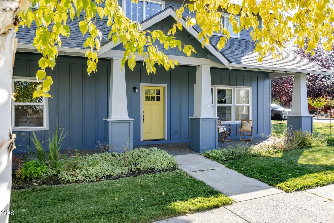
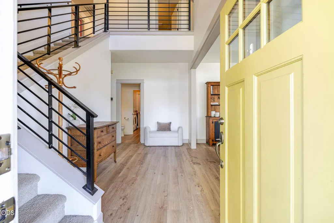
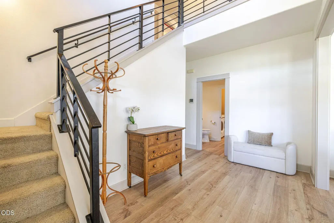
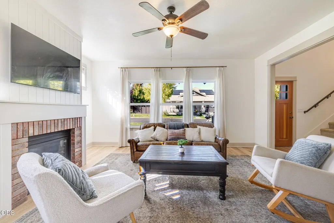
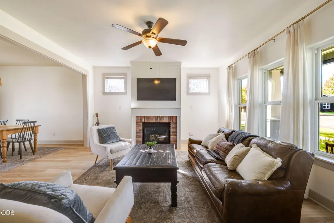
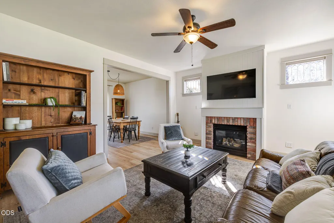
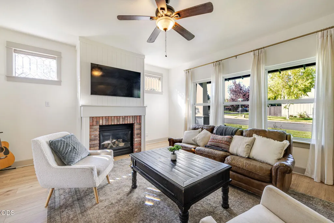
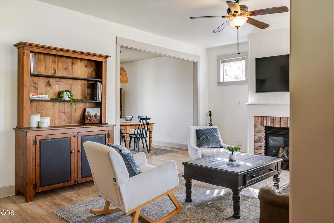
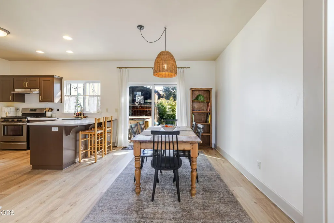
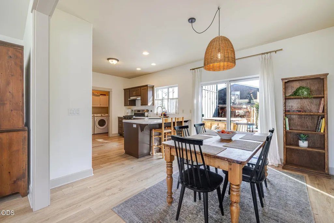
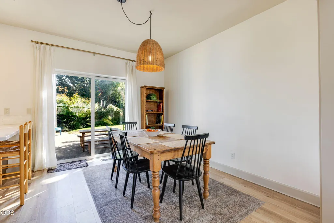
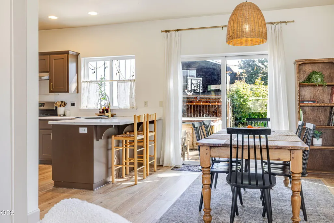
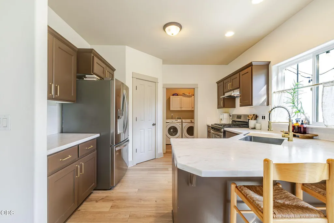
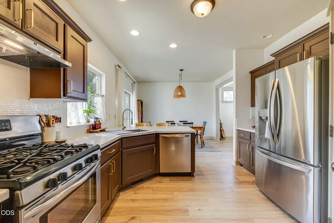
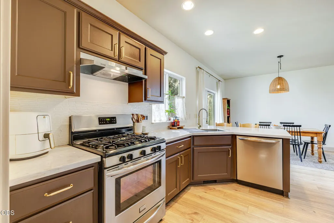
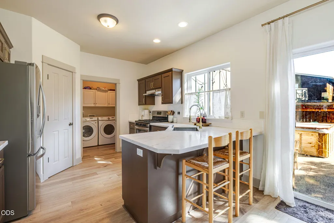
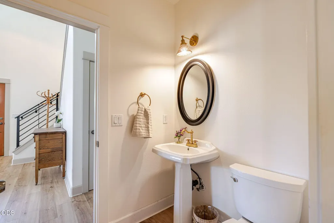
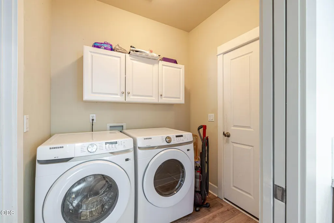
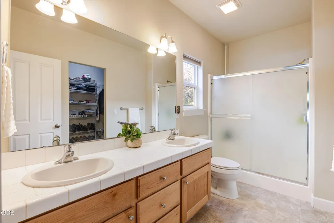
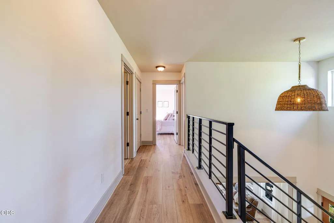
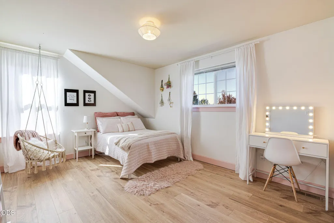
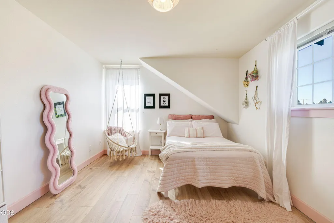
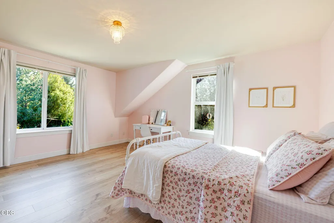
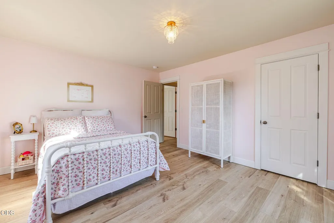
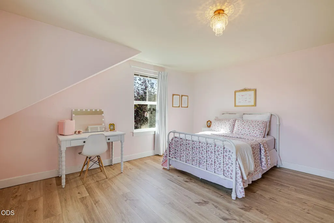
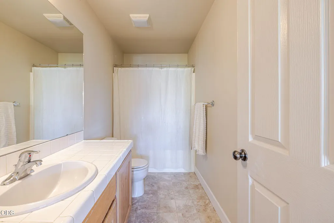
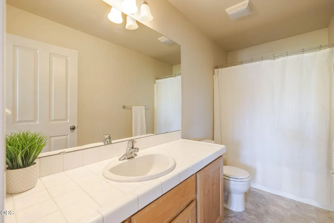
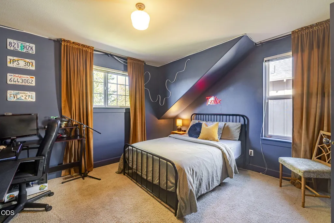
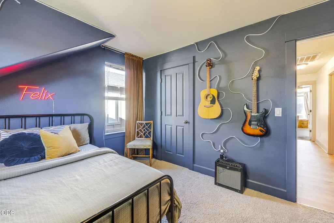
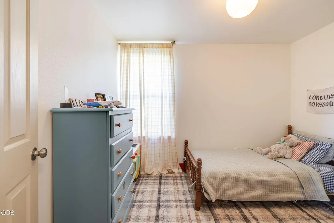
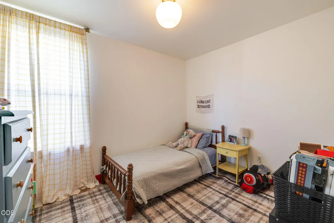
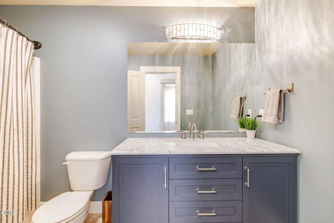
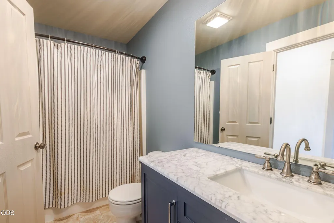
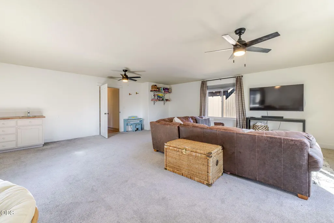
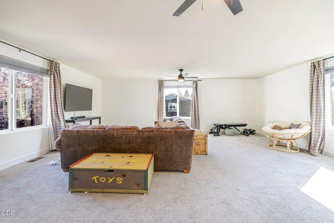
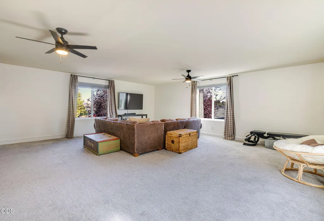
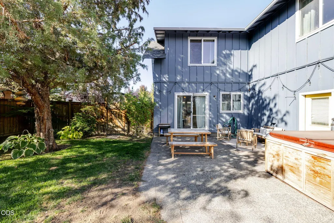
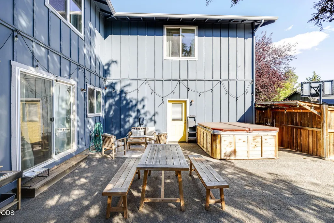
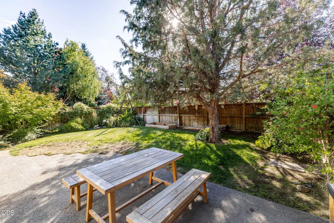
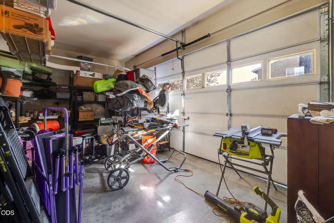
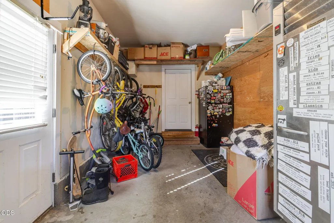
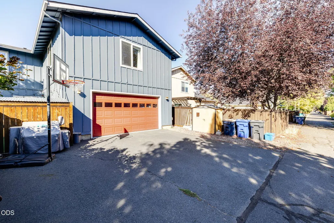
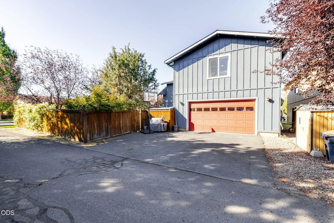
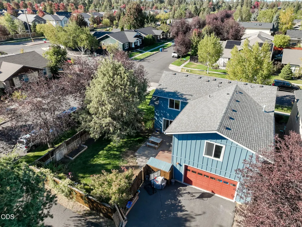
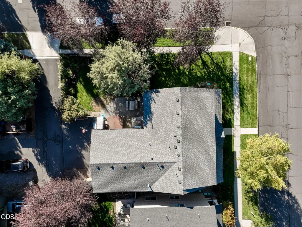
Spacious 2,800+ sq. ft. home in Bend's Foxborough neighborhood featuring 4 bedrooms and 4 bathrooms! The flexible, functional floor plan offers an open kitchen and living area, main-level primary suite, and convenient half bath for guests. Excellent room separation, with 3 additional bedrooms, an office or optional 5th bedroom, 2 full bathrooms, and a large bonus/family room with wet bar upstairs. New interior paint and flooring throughout; new roof in 2022. Situated on a corner lot with a covered front porch, fenced backyard, and patio ready for a hot tub. The oversized 2-car garage offers flexible space with a usable or removable bonus room to accommodate a variety of needs. Conveniently located near schools, shopping, dining, and Bend amenities, while offering easy access to the outdoors with neighborhood walks, Foxborough community park, or the nearby Bend Park & Rec. 37-acre Alpenglow Park. Move-in ready with plenty of space to live, work, and play!
| Elementary School | Middle School | High School |
|---|---|---|
| R E Jewell Elem Elementary School | High Desert Middle Middle School | Caldera High High School |
| Price History | |
|---|---|
| 9/22/2026 | Listed $785,000 |
General Features
| Sewer | Public Sewer |
|---|---|
| Heating | Forced Air,Natural Gas |
| Cooling | Central Air |
| Roof | Composition |
| Appliances | Dishwasher,Disposal,Range,Range Hood,Refrigerator,Water Heater |
| HOA Fee | 150 |
| Garage Spaces | 2 |
| Architectural Style | Craftsman |
| Security Features | Carbon Monoxide Detector(s),Smoke Detector(s) |
| Construction Materials | Frame |
| Exclusions | Hot Tub, Washer/Dryer, small metal storage shed, personal items |
| Year Built | 2003 |
| View | Neighborhood |
| Levels | Two |
| Property Subtype | Single Family Residence |
| Tax Year | 2025 |
| Community Features | Park,Playground,Short Term Rentals Not Allowed |
| Assoc Fee Paid Per | Semi-Annually |
| County | Deschutes |
| New Construction | false |
| Property Type | Residential |
| Association Amenities | Park,Playground,Snow Removal |
| HOA | true |
| Attached Garage | true |
| Subdivision Name | Foxborough |
| Garage Y/N | true |
| Other Structures | Other |
| Full Baths | 3 |
| Status | Active |
| Directions | Brosterhous Rd to Songbird Ln. Turn onto Songbird Ln. Property on corner of Fairfield Ln and Songbird Ln. |
| High School | Caldera High |
| City | Bend |
| Senior Community Y/N | false |
| Zoning Description | RS |
| Lot Size Units | Acres |
| Lot Size Square Feet | 6969.6 |
| Elementary School | R E Jewell Elem |
| Tax Annual Amount | 5159.31 |
| Middle/Junior High School | High Desert Middle |
| Additional Parcels Y/N | false |
| Virtual Tour | https://www.zillow.com/view-imx/452e978f-b954-42b6-b9eb-76f07ed04479?wl=true&setAttribution=mls&initialViewType=pano |
| Structure Type | House |
| Standard Status | Active |
| Tax Lot | 191 |
| Sewer_co_Public_sp_Sewer | true |
| Utilities_co_Cable_sp_Connected | true |
| Accessory Dwelling Unit Y/N | No |
Interior Features
| Interior Amenities | Breakfast Bar,Ceiling Fan(s),Double Vanity,Linen Closet,Open Floorplan,Pantry,Primary Downstairs,Shower/Tub Combo,Solid Surface Counters,Tile Counters,Vaulted Ceiling(s),Walk-In Closet(s),Wet Bar |
|---|---|
| Basement | None |
| Flooring | Carpet,Laminate,Tile |
| Fireplace Features | Gas,Great Room,Living Room |
| Common Walls | No Common Walls |
| Air Conditioning Y/N | true |
| Heating Y/N | true |
| Window Features | Double Pane Windows,Vinyl Frames |
| Fireplace Y/N | true |
| Half Baths | 1 |
| Total Bedrooms | 4 |
| LivingAreaSource | Assessor |
| Total Baths | 4 |
| Heating-Forced Air | true |
| Heating-Natural Gas | true |
Exterior Features
| Parking Features | Alley Access,Asphalt,Attached,Driveway,Garage Door Opener,On Street |
|---|---|
| Lot Features | Corner Lot,Landscaped,Level,Native Plants,Sprinkler Timer(s),Sprinklers In Front,Sprinklers In Rear |
| Water Source | Backflow Irrigation,Public |
| Inclusions | Refrigerator, stove/range, dishwasher, Garage work bench, All Garage attached shelving/racks |
| Lot Size Area | 0.16 |
| Foundation Details | Stemwall |
| Building Area Total | 2801 |
| Lot Size Acres | 0.16 |
| Road Surface Type | Paved |
| Road Frontage Type | Shared Access |
| Horse Y/N | false |
| Irrigation Water Rights Y/N | false |
Amenities
- Foreclosure
- Views
- Short Sale
- New Construction
- Adult 55+
- Lease To Own
- No HOA Fees
- Furnished
- Primary On Main
- Air Conditioning
- Seller Finance
- Green
- Fixer Upper
- Horse
- Golf
- Fireplace
- Deck
- Garage
- Basement
- Pool
Property vs Single Family Average in 97702
Price
Taxes
Year Built
In The Neighborhood
Views
Bend
$ 499,000
- Type
- Single Family
- Size
- 1,314 SqFt
- Rooms
- 3 Beds + 2 Baths
 Bend Premier Real Estate LLC
Reduced
Bend
$ 495,000
- Type
- Single Family
- Size
- 1,355 SqFt
- Rooms
- 3 Beds + 2 Baths
Stellar Realty Northwest
