
Open House Sun, Sep 27th 12:00 PM - 02:00 PM - Views




Address
3016 Nw Craftsman Drive, Bend, OR
Price
$ 885,000
Property Attributes
- MLS#220229094
- TypeSingle Family
- Listing Status Active
- CountyDeschutes
- CityBend
- AreaNW
- NeighborhoodAwbrey Village
- Zip97703
- StyleCraftsman
- Year Built1998
- Taxes$ 7791
- Price$ 885,000
- Bedrooms3
- Full Bathrooms2
- Half Bathrooms1
- Sqr Footage2083
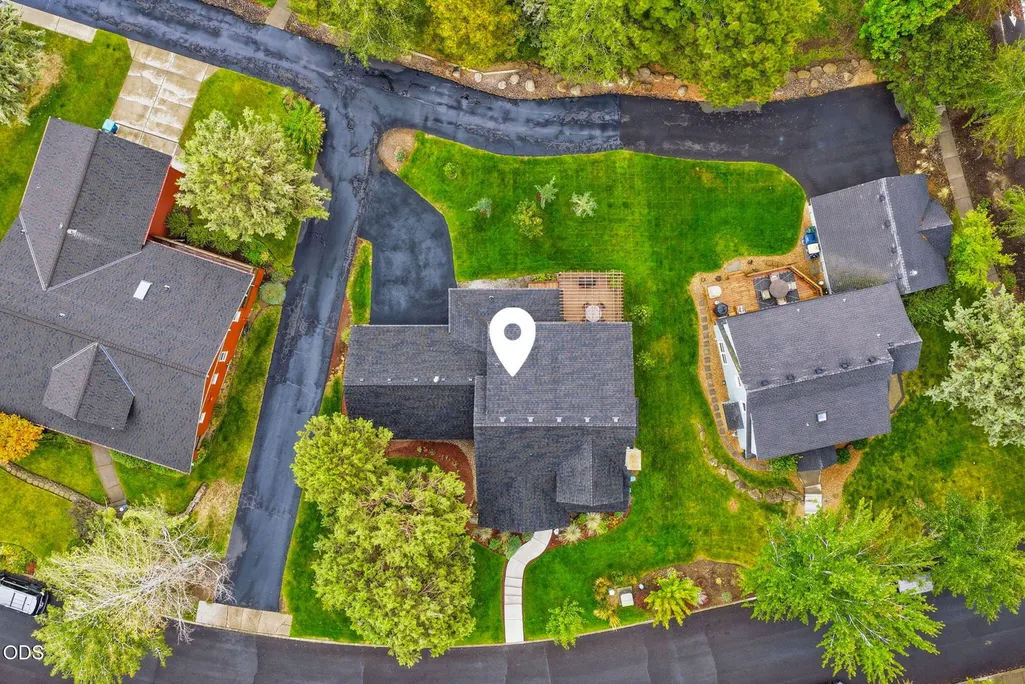
- Lot Size0.22 Acres
Data Source:
MLS of Central Oregon (MLSCO)
Property Description
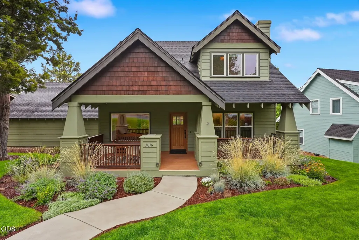
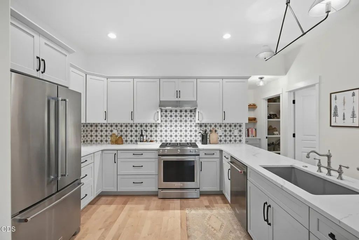
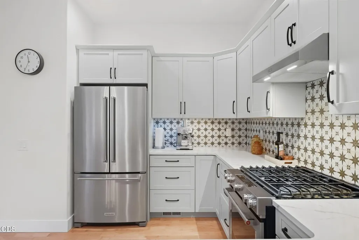
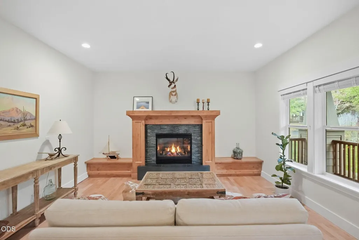
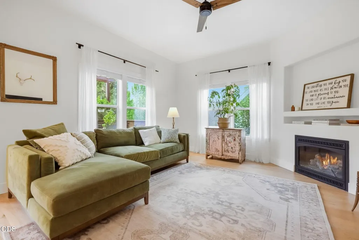
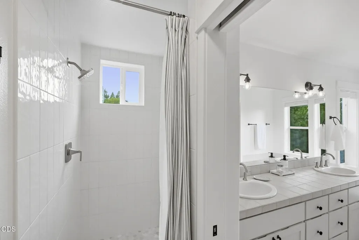
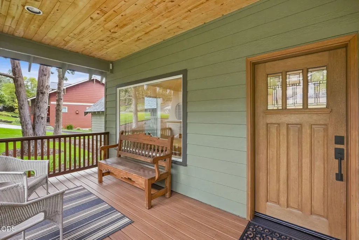
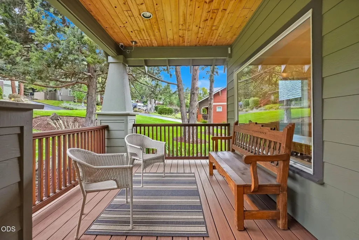
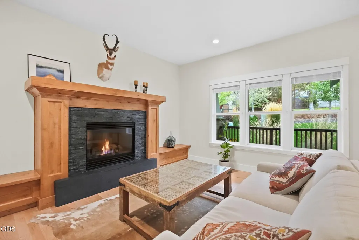
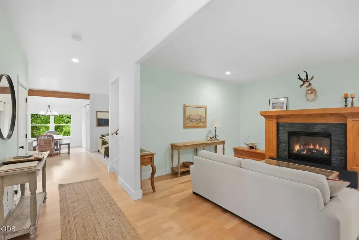
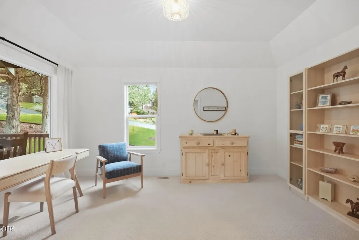
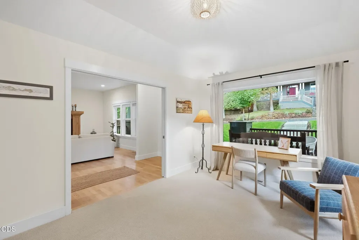
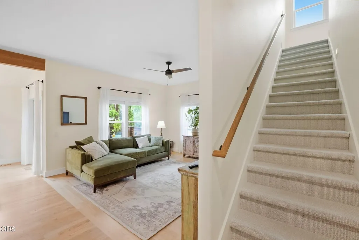
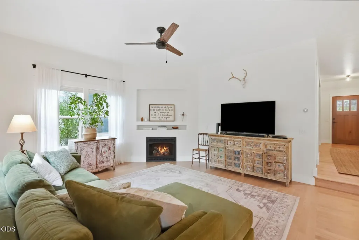
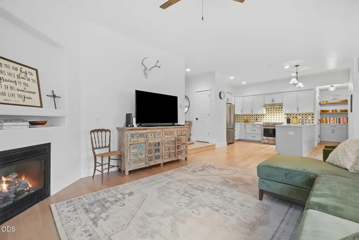
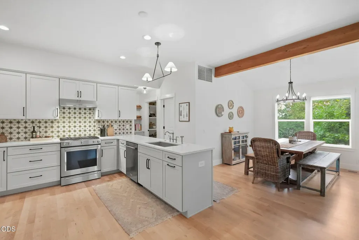
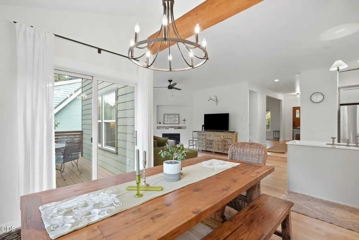
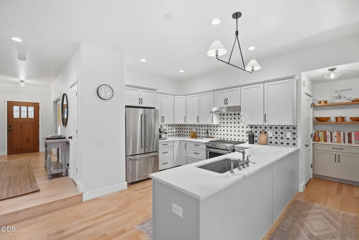
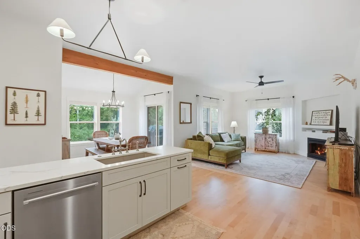
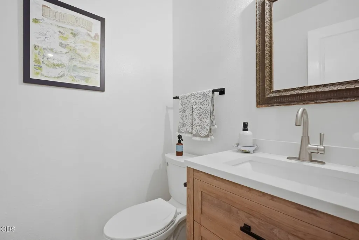
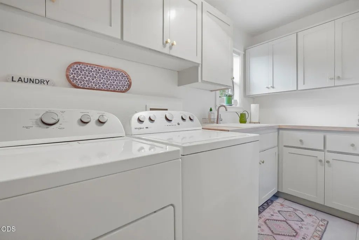
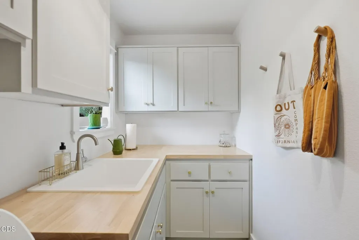
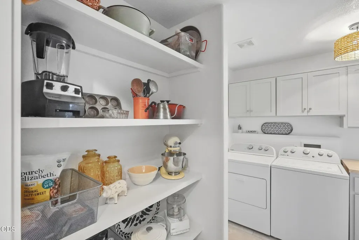
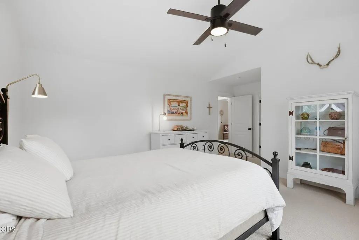
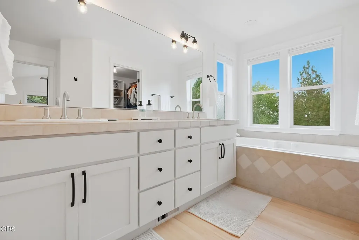
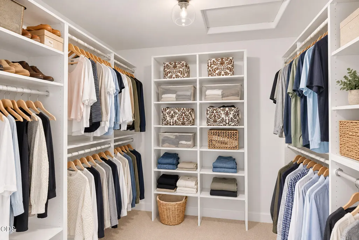
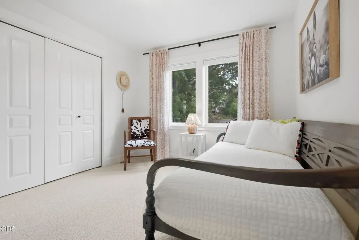
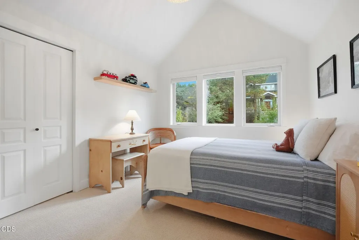
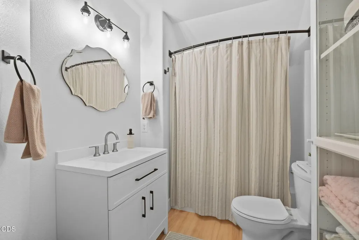
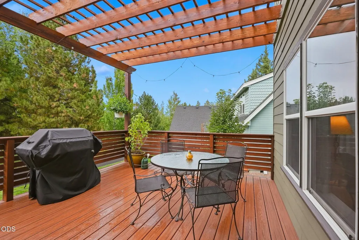
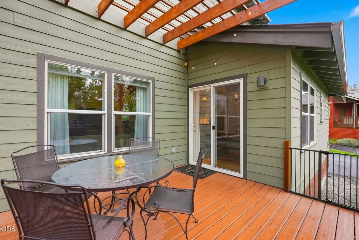
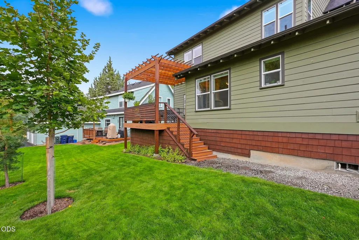
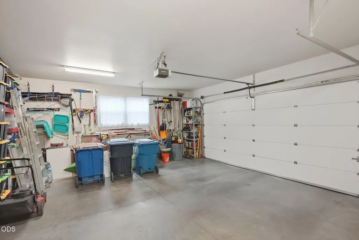
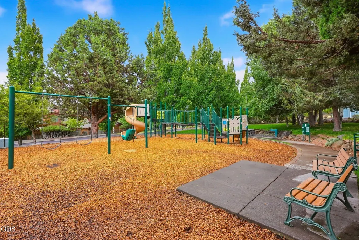
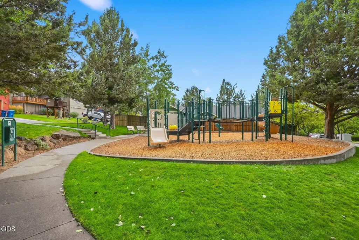
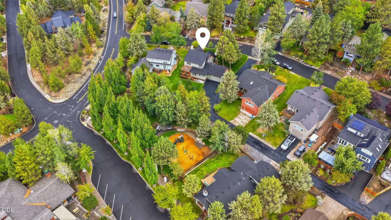
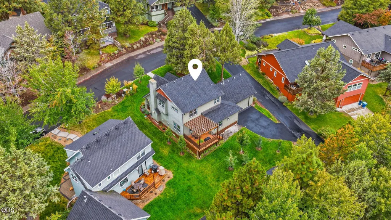
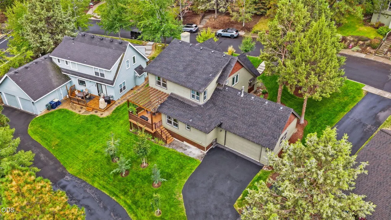
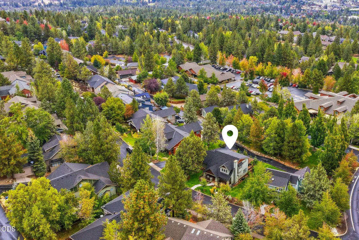
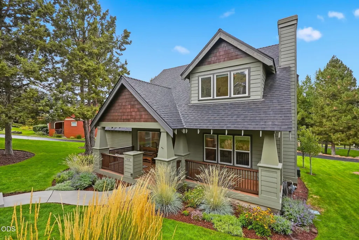
Welcome home to this beautifully updated Craftsman in Awbrey Village, where thoughtful improvements and inviting spaces create a warm, comfortable place to call home. A new roof was installed in 2025, and the kitchen, bathrooms and laundry room with utility sink have all been recently remodeled. The versatile floor plan features 3 bedrooms, 2.5 baths, dedicated office with separate family room and living room, each with its own cozy fireplace. Hardwood floors and custom built-ins add warmth and character throughout, while the spacious primary suite offers vaulted ceilings, a soaking tub, brand-new tiled shower and walk-in closet. Relax on the covered front porch or gather with friends on the large, partially covered back deck, both updated with Trex decking. Fresh landscaping, a two-car garage with alley access and a neighborhood park just steps away complete this welcoming home.
| Elementary School | Middle School | High School |
|---|---|---|
| North Star Elementary Elementary School | Pacific Crest Middle Middle School | Summit High High School |
| Price History | |
|---|---|
| 9/24/2026 | Listed $885,000 |
General Features
| Sewer | Public Sewer |
|---|---|
| Heating | Forced Air,Natural Gas |
| Cooling | Central Air |
| Roof | Composition |
| Appliances | Dishwasher,Disposal,Dryer,Oven,Range,Range Hood,Refrigerator,Trash Compactor,Washer,Water Heater |
| HOA Fee | 534 |
| Garage Spaces | 2 |
| Architectural Style | Craftsman |
| Security Features | Smoke Detector(s) |
| Construction Materials | Frame |
| Year Built | 1998 |
| View | Mountain(s),Neighborhood,Park/Greenbelt |
| Levels | Two |
| Property Subtype | Single Family Residence |
| Tax Year | 2025 |
| Community Features | Park |
| Assoc Fee Paid Per | Annually |
| County | Deschutes |
| New Construction | false |
| Property Type | Residential |
| Association Amenities | Snow Removal |
| HOA | true |
| Attached Garage | true |
| Subdivision Name | Awbrey Village |
| Garage Y/N | true |
| Full Baths | 2 |
| Status | Active |
| Directions | From Hwy 20/Mt. Washington intersection, head west on Mt. Washington drive, left on NW Summit Drive, right on NW Craftsman Drive, house is the second property on the right. |
| High School | Summit High |
| City | Bend |
| Senior Community Y/N | false |
| Zoning Description | 101 Res |
| Lot Size Units | Acres |
| Lot Size Square Feet | 9583.2 |
| Elementary School | North Star Elementary |
| Tax Annual Amount | 7791.55 |
| Middle/Junior High School | Pacific Crest Middle |
| Additional Parcels Y/N | false |
| Virtual Tour | https://www.zillow.com/view-imx/901cfed1-bb38-4be7-9fdf-819c07398a78?wl=true&setAttribution=mls&initialViewType=pano |
| Structure Type | House |
| Standard Status | Active |
| Tax Lot | 65 |
| Sewer_co_Public_sp_Sewer | true |
| Accessory Dwelling Unit Y/N | No |
Interior Features
| Interior Amenities | Built-in Features,Ceiling Fan(s),Double Vanity,Fiberglass Stall Shower,Smart Thermostat,Soaking Tub,Stone Counters,Tile Shower,Vaulted Ceiling(s),Walk-In Closet(s) |
|---|---|
| Basement | None |
| Flooring | Carpet,Hardwood,Vinyl |
| Fireplace Features | Family Room,Gas,Living Room |
| Common Walls | No Common Walls |
| Air Conditioning Y/N | true |
| Heating Y/N | true |
| Window Features | Double Pane Windows,Vinyl Frames |
| Fireplace Y/N | true |
| Half Baths | 1 |
| Total Bedrooms | 3 |
| LivingAreaSource | Assessor |
| Total Baths | 3 |
| Heating-Forced Air | true |
| Heating-Natural Gas | true |
Exterior Features
| Parking Features | Alley Access,Asphalt,Attached,Driveway,Garage Door Opener,On Street |
|---|---|
| Lot Features | Landscaped,Sprinkler Timer(s),Sprinklers In Front,Sprinklers In Rear |
| Water Source | Public |
| Lot Size Area | 0.22 |
| Foundation Details | Stemwall |
| Building Area Total | 2083 |
| Lot Size Acres | 0.22 |
| Road Surface Type | Paved |
Amenities
- Foreclosure
- Views
- Short Sale
- New Construction
- Adult 55+
- Lease To Own
- No HOA Fees
- Furnished
- Primary On Main
- Air Conditioning
- Seller Finance
- Green
- Fixer Upper
- Horse
- Golf
- Fireplace
- Deck
- Garage
- Basement
- Pool
Property vs Single Family Average in 97703
Price
Taxes
Year Built

